
Eco Friendly
Address
543 Saddle Ridge Drive, Bethlehem, GA
Price
$ 399,900
Property Attributes
- MLS#7755190
- TypeSingle Family
- Listing Status Active
- CountyBarrow
- CityBethlehem
- NeighborhoodBELMONT
- Zip30620
- StyleTraditional
- Year Built2000
- Taxes$ 3106
- Price$ 399,900
- Bedrooms4
- Full Bathrooms2
- Half Bathrooms1
- Lot Size0.59 Acres
Data Source:
First Multiple Listing Services (FMLS)
Property Description
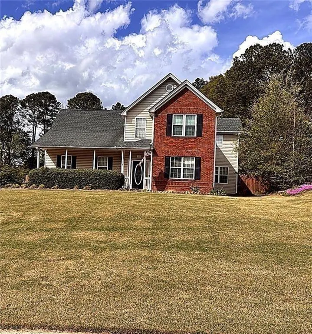
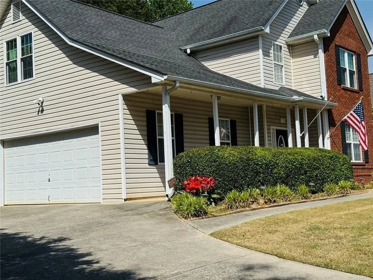
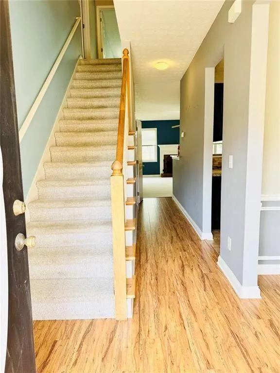
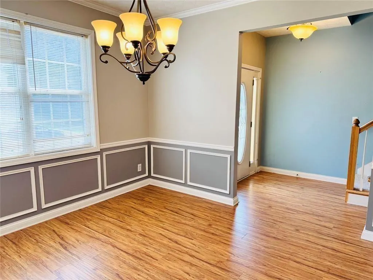
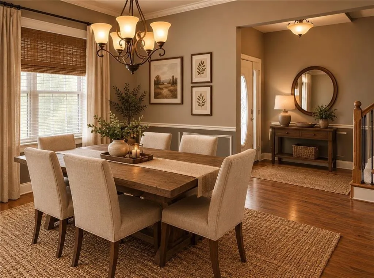
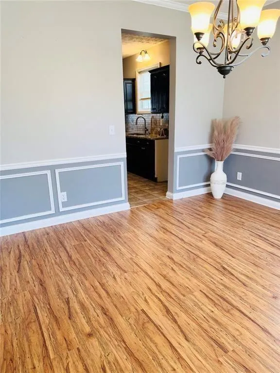
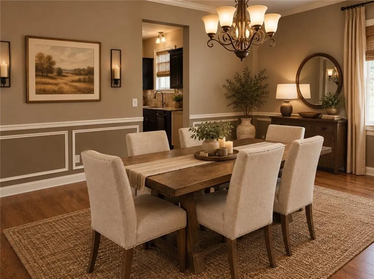
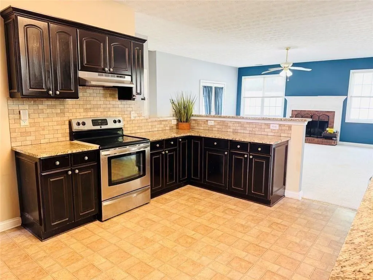
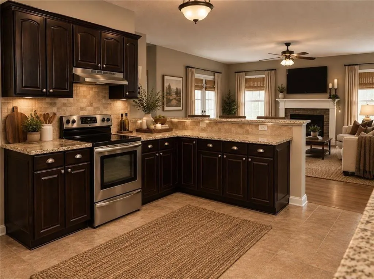
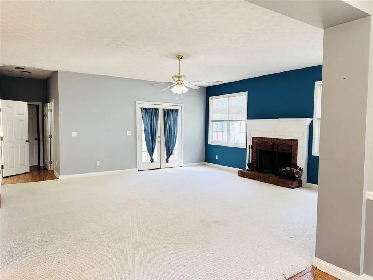
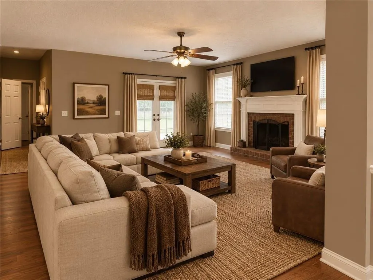
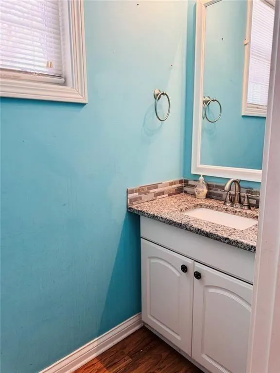
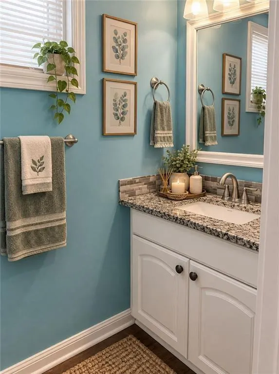
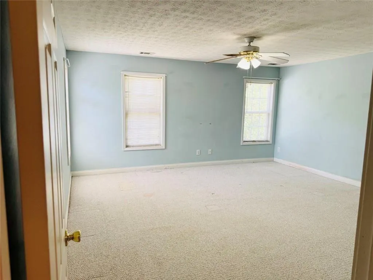
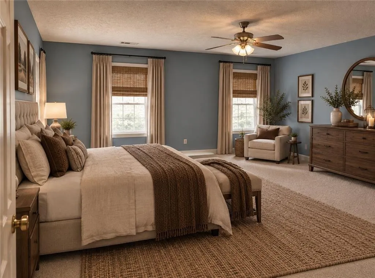
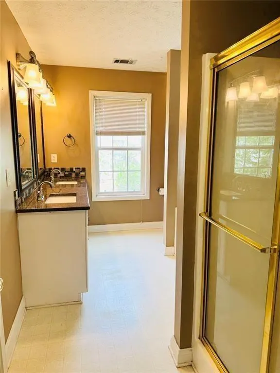
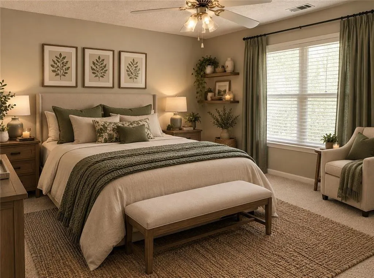
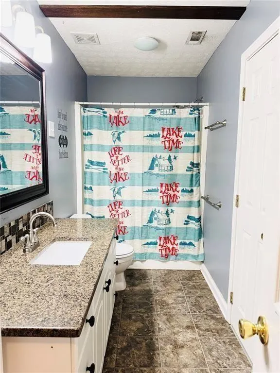
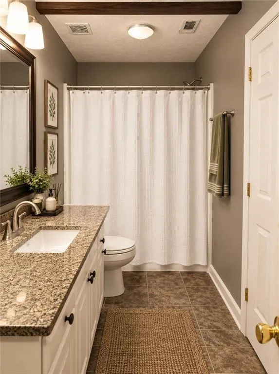
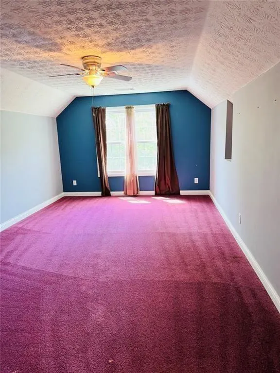
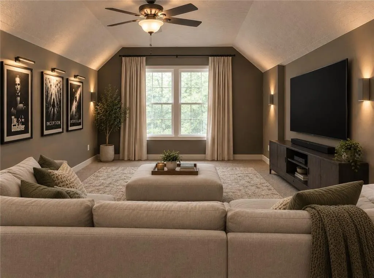
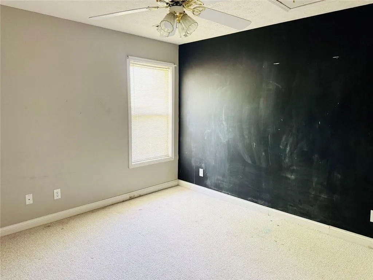
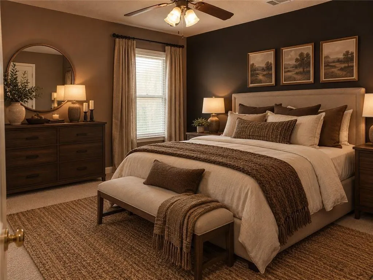
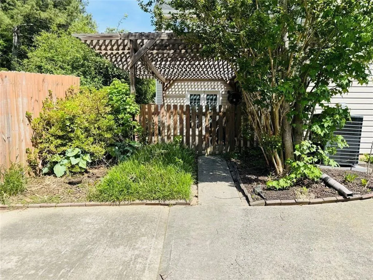
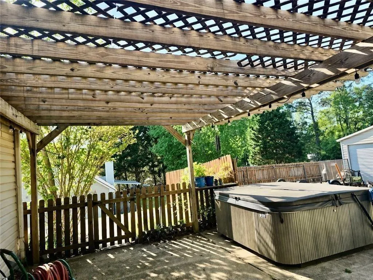
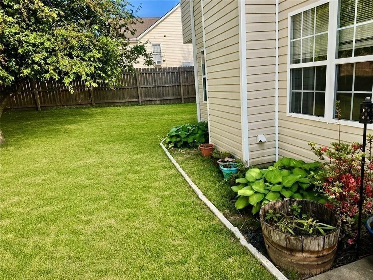
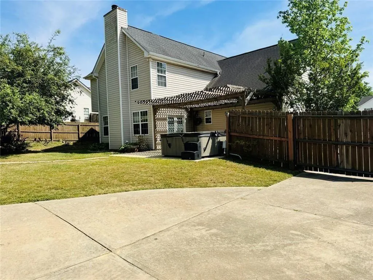
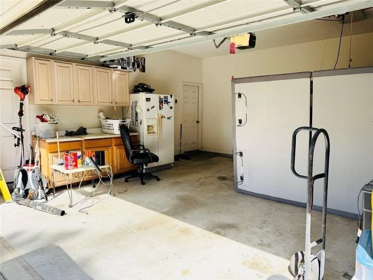
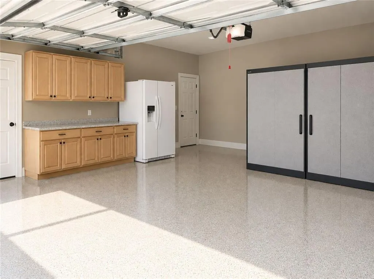
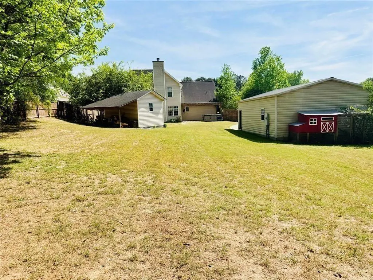
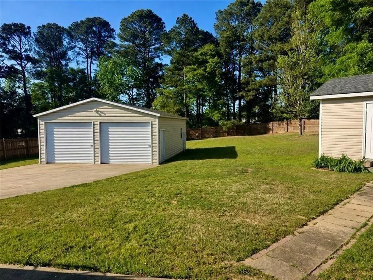
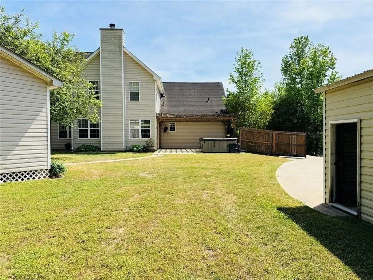
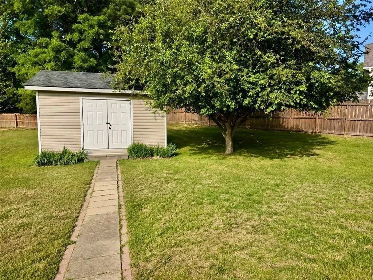
MOTIVATED SELLER. THIS INCREDIBLE HOME IS ON .59 ACRES. NO HOA. LOCATED NEAR THE AMAZING BASA (BARROW ARTS & SCIENCES ACADEMY) RANKED AMONG THE TOP 7% HIGH SCHOOLS IN THE NATION. A LARGE WORKSHOP ALREADY POWERED AT 220 VOLTS AND IT'S OWN METER! PERFECT FOR CONTRACTORS, MECHANICS, LANDSCAPERS, AND HOME-BASED TRADES!! Location Location Location Nestled in the growing Bethlehem GA area near 316, this beautifully maintained two-story home is literally within a convenient three-minute drive of the new major stores and restaurants, as well as a hospital. A very attractive residential property with amazing curb appeal, this home is an opportunity for refined living. The roof is 8 years old and great condition. AC unit is only two years old. The residence encompasses four inviting bedrooms, each providing a tranquil retreat designed for personal comfort and peaceful repose, offering ample space for various arrangements. Enjoy the unique secondary bedroom featuring the chalk wall where the artist or student in the family can work with plenty of flexibility! As a special touch, the laundry room comes with a laundry chute for added convenience. The exterior grounds of this property are pristine! The spacious fenced back yard, wired for a hot-tub, is a thoughtfully structured oasis featuring lovely manicured garden beds and plenty of privacy. Have you ever thought about nurturing your own chickens? The custom backyard additions are sure to impress your guests. Enjoy the extended driveway. Also, enjoy the custom walkway to the very well-built shed for additional storage or maybe an arts and crafts space. Within this outdoor sanctuary, a beautifully designed pergola creates a shaded retreat over a large patio perfect for entertaining your family and friends. This gorgeous home truly offers a harmonious blend of refined interior comfort and meticulously designed outdoor leisure just for you! Sold As Is
| Elementary School | Middle School | High School |
|---|---|---|
| Yargo Elementary School | Haymon-Morris Middle School | Barrow - Other High School |
| Price History | |
|---|---|
| 4/17/2026 | Listed $450,000 |
| 5/7/2026 | 2$439,000 |
| 6/30/2026 | 4$420,000 |
| 8/5/2026 | 5$399,900 |
General Features
| Sewer | Public Sewer |
|---|---|
| Heating | Central |
| Cooling | Central Air |
| Utilities | Cable Available,Electricity Available,Natural Gas Available |
| Roof | Composition,Shingle |
| Appliances | Dishwasher,Disposal |
| Garage Spaces | 3 |
| Patio/Porch Features | Patio |
| Architectural Style | Traditional |
| Pool Features | None |
| Security Features | Smoke Detector(s) |
| Construction Materials | Brick,Vinyl Siding |
| Year Built | 2000 |
| Electric | 220 Volts |
| View | Neighborhood |
| Levels | Two |
| Property Subtype | Single Family Residence |
| Tax Year | 2025 |
| Parcel Number | XX053 251 |
| Waterfront Features | None |
| Community Features | Sidewalks,Street Lights |
| Accessibility | Accessible Doors,Accessible Entrance,Accessible Hallway(s),Accessible Kitchen |
| County | Barrow - GA |
| Property Type | Residential |
| HOA | false |
| Energy Efficient | Insulation,Roof,Water Heater |
| Subdivision Name | BELMONT |
| Green Energy Generation | None |
| Other Structures | Other |
| Full Baths | 2 |
| Status | Active |
| Directions | Follow GPS |
| High School | Barrow - Other |
| City | Bethlehem |
| Body of Water | None |
| Spa Features | None |
| Elementary School | Yargo |
| Property Attached Y/N | false |
| Land Lease Y/N | false |
| Tax Annual Amount | 3106 |
| Home Warranty Y/N | false |
| Middle/Junior High School | Haymon-Morris |
| Property Condition | Resale |
| Standard Status | Active |
| Tax Lot | 29 |
| Freehold | IDX |
| Corporate Owner | None |
Interior Features
| Interior Amenities | Other |
|---|---|
| Basement | None |
| Flooring | Carpet,Laminate,Vinyl |
| Total Fireplaces | 1 |
| Fireplace Features | Family Room |
| Common Walls | No Common Walls |
| Window Features | Double Pane Windows |
| Above Grade Finished Area | 2474 |
| Half Baths | 1 |
| Laundry Features | Laundry Room |
| Total Bedrooms | 4 |
| Below Grade Finished Area | 70 |
| Room Type | Attic,Laundry |
| Kitchen Features | Pantry |
| Total Baths | 3 |
| RoomBedroomFeatures | Other |
| Primary Bathroom Features | Separate Tub/Shower |
| Dining Room Features | Separate Dining Room |
Exterior Features
| Exterior Amenities | Other |
|---|---|
| Fencing | Back Yard,Fenced |
| Parking Features | Garage |
| Lot Features | Level |
| Water Source | Public |
| Total Parking | 2 |
| Foundation Details | Slab |
| Building Area Total | 2474 |
| Lot Dimensions | 101X252X102X251 |
| Lot Size Acres | 0.59 |
| Road Surface Type | Paved |
| Lot Size Source | Other |
| Road Frontage Type | None |
| Other Equipment | None |
| Horse Amenities | None |
Amenities
- Foreclosure
- Views
- Short Sale
- New Construction
- Adult 55+
- Lease To Own
- No HOA Fees
- Furnished
- Primary On Main
- Air Conditioning
- Seller Finance
- Green
- Fixer Upper
- Horse
- Golf
- Fireplace
- Deck
- Garage
- Basement
- Pool
Property vs Single Family Average in 30620
Statistics provided by Inside Real Estate
Price
Taxes
Year Built

 ©2026 Georgia Multiple Listing Service All information deemed reliable but not guaranteed. All properties are subject to prior sale, change or withdrawal. Neither listing broker(s) or information provider(s) shall be responsible for any typographical errors, misinformation, misprints and shall be held totally harmless. Listing(s) information is provided for consumer's personal, non-commercial use and may not be used for any purpose other than to identify prospective properties consumers may
