
Views - Eco Friendly








Address
370 Reed Street, Scottdale, GA
Price
$ 850,000
Property Attributes
- MLS#7820753
- TypeSingle Family
- Listing Status Pending
- CountyDekalb
- CityScottdale
- NeighborhoodAvondale Estates
- Zip30079
- StyleCraftsman, Traditional
- Year Built2016
- Taxes$ 6797
- Price$ 850,000
- Bedrooms4
- Full Bathrooms3
- Half Bathrooms1
- Lot Size0.2 Acres
Data Source:
First Multiple Listing Services (FMLS)
Property Description
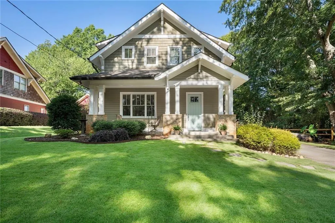
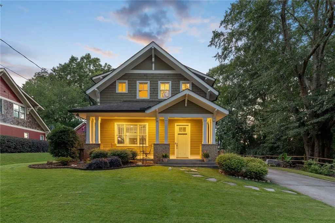
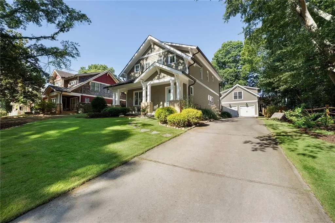
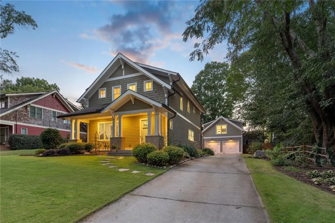
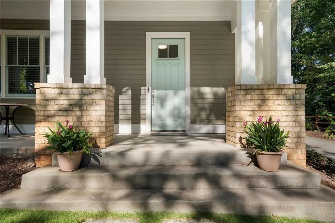
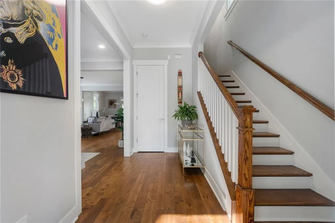
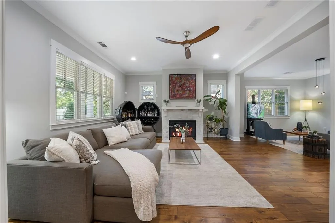
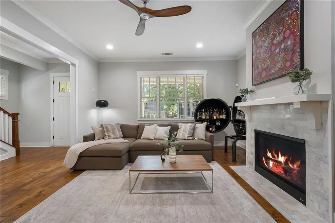
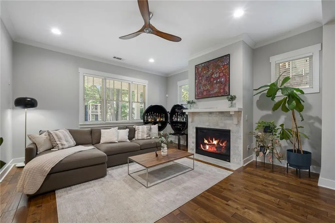
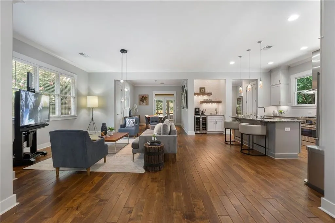
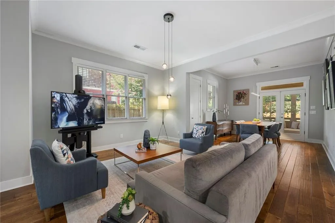
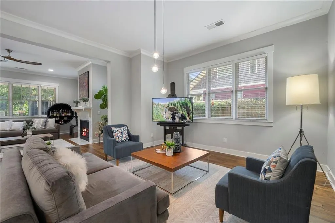
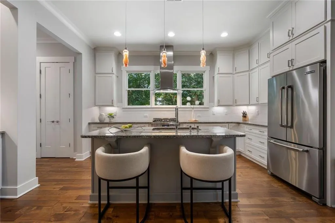
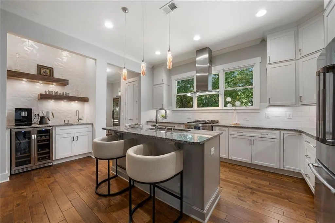
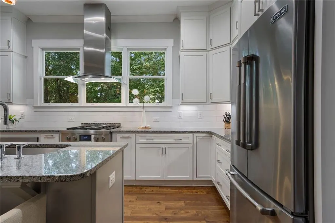
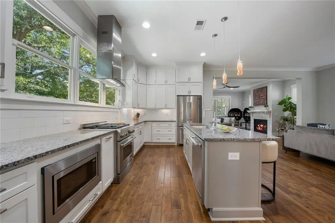
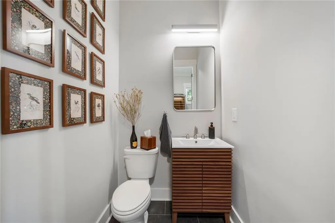
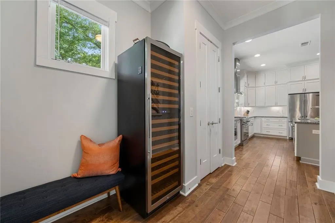
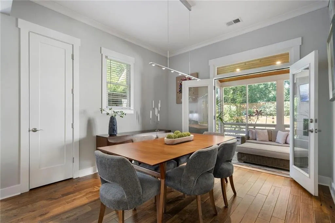
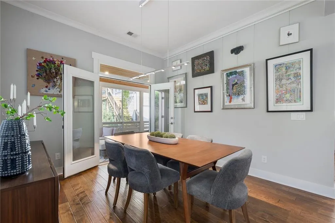
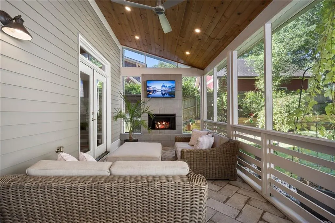
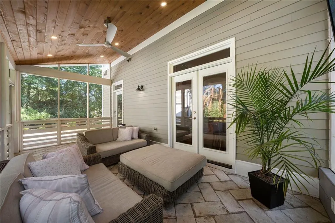
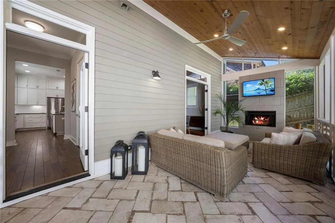
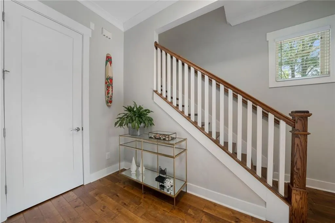
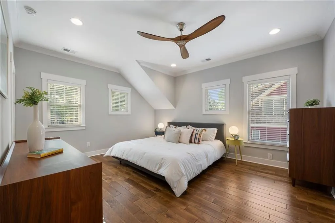
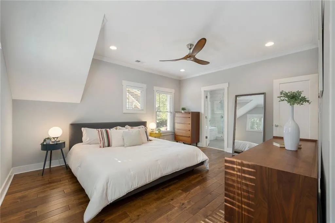
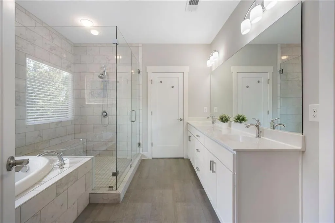
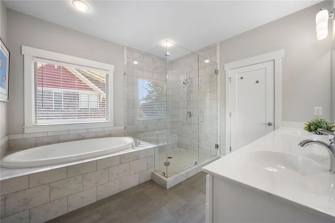
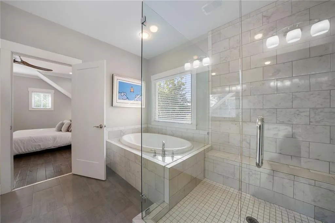
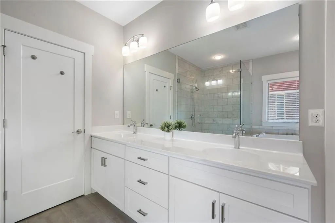
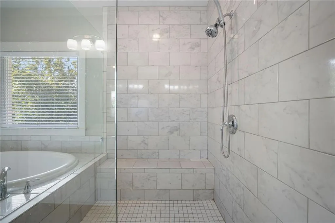
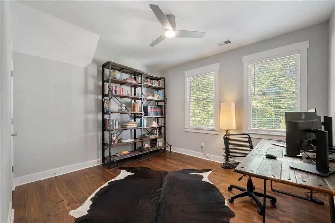
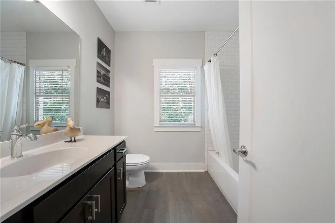
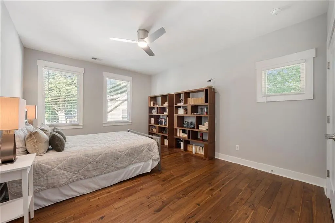
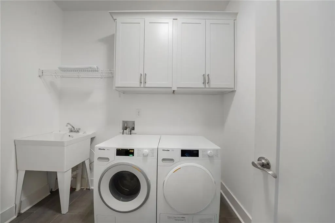
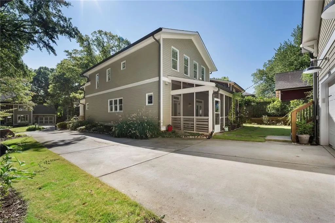
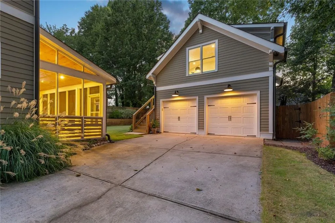
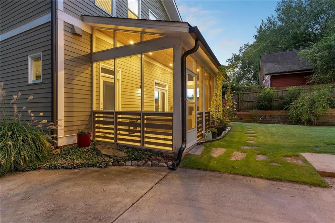
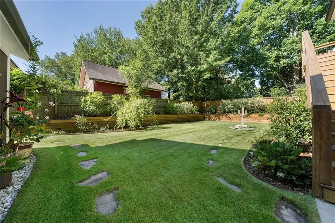
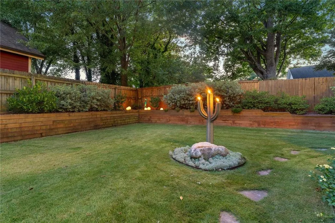
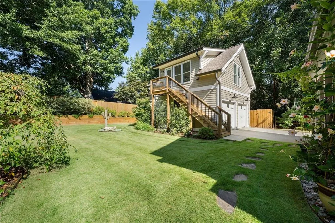
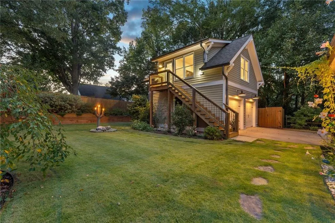
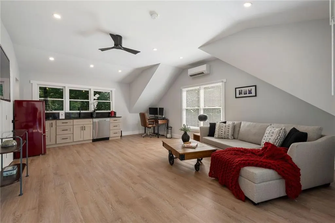
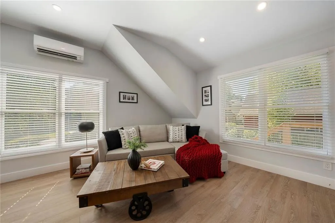
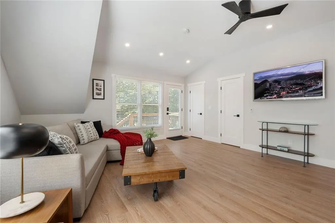
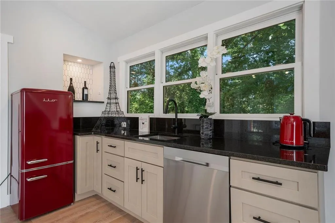
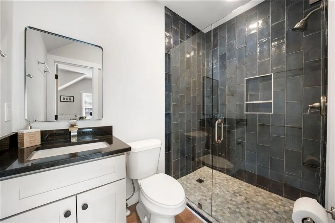
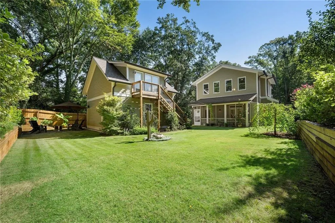
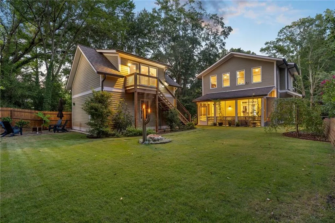
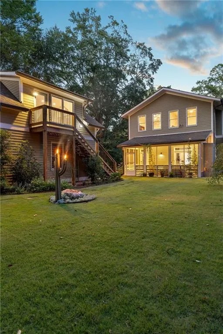
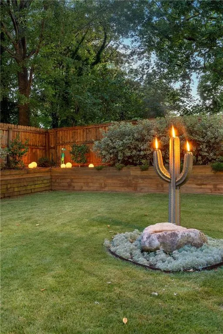
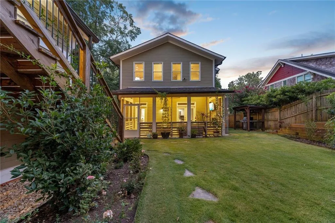
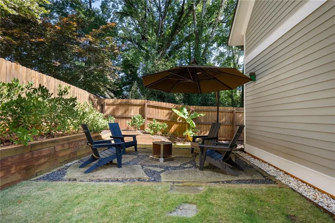
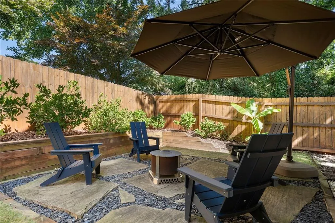
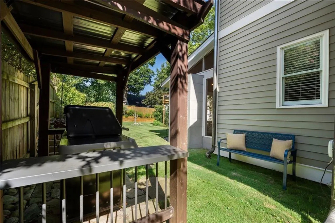
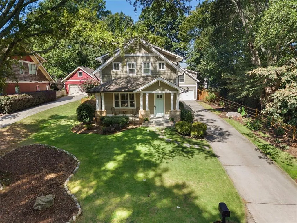
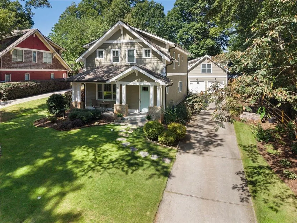
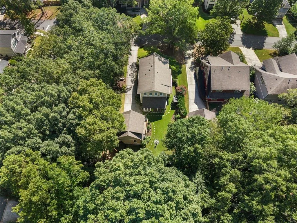
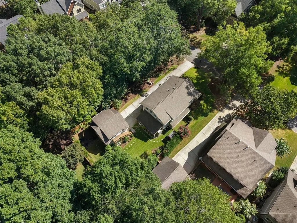
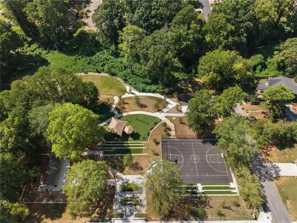
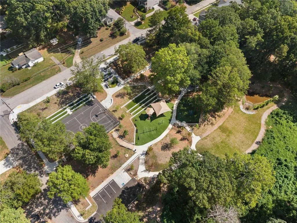
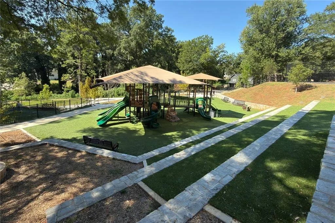
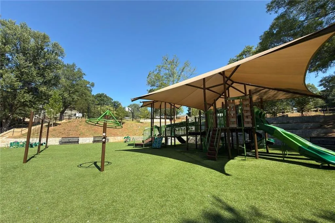
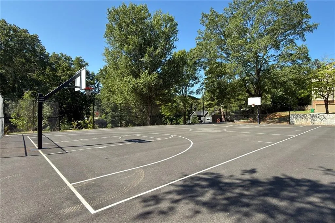
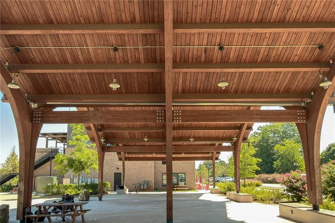
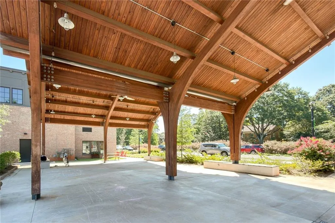
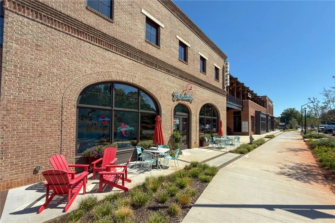
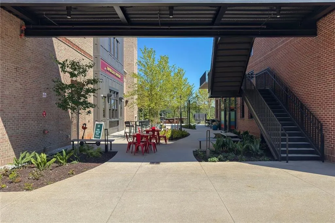
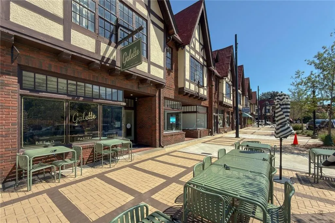
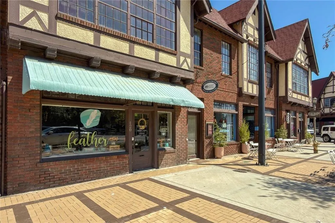
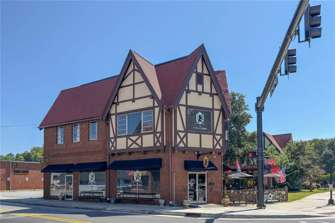
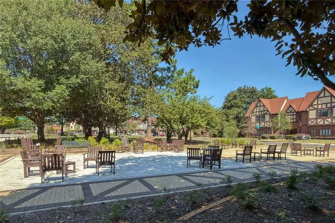
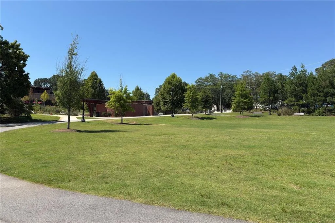
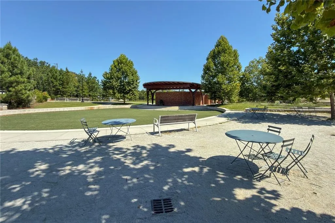
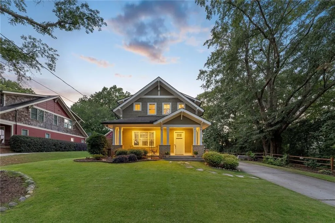
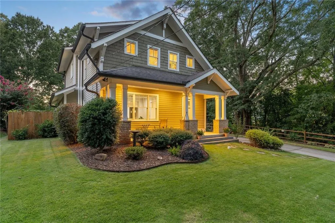
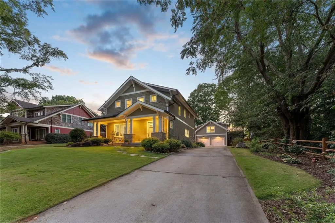
Avondale Estates Elegance | Nestled along a quiet drive with expedient proximity to all of Avondale Estates attractions, this Craftsman property offers elegance, seclusion, and connectivity, as well as the opportunity for passive income with its 500-square-foot carriage house. This newly built home in sought-after Scottdale sits on one of the neighborhood’s most desirable lots, offering both charm and modern sophistication. A picturesque front elevation welcomes you with a sprawling lawn, perennial gardens, a spacious front porch, and a detached two-car garage at the end of the generous driveway with ample space for guest parking. Inside, a thoughtfully designed floor plan blends open-concept living with defined spaces, creating a balanced setting for entertaining and everyday comfort. Natural light pours through the home, highlighting architectural details and refined finishes throughout. The main level features an oversized living room with crown molding and a central focal fireplace, an informal parlor with a wall of windows, a separate dining room with a detailed chandelier and millwork, a powder room, and a chef’s kitchen complete with a coffee bar, dual wine fridges, white cabinetry, stainless appliances, and a generous island. Just beyond, the screened-in porch features a tongue-and-groove ceiling and a fireplace for cool evenings. Views overlook the lush backyard and level lawn, with access to the carriage house, complete with a kitchenette, full bathroom, and dual storage closets. This accessory dwelling unit offers flexible use for passive rental income, a home office or studio, or private guest quarters. Upstairs, the primary suite serves as a quiet retreat with dual closets and an en-suite bathroom featuring a double vanity, soaking tub, and frameless glass shower. Two additional secondary bedrooms with large closets overlook the rear grounds. A stylish full bathroom with an expansive vanity is located in the hall, and a generous laundry room with a utility sink completes the second floor. Designer updates abound throughout the home, including curated lighting, premium fixtures, hardwood floors, custom millwork, and high-end finishes. The fenced, level backyard offers privacy and functionality, situated moments from the neighborhood’s newly renovated Cedar Park amenities, Downtown Avondale retail and restaurants, Town Green, The Dale, coffee shops, breweries, and the Rail-Trail. Conveniently located near Decatur Square, with simple access to the PATH Trail, MARTA stations, I-285, Emory, and the CDC. Welcome home, to 370 Reed Street!
| Elementary School | Middle School | High School |
|---|---|---|
| Avondale Elementary School | Druid Hills Middle School | Druid Hills High School |
| Price History | |
|---|---|
| 8/28/2026 | Listed $850,000 |
General Features
| Sewer | Public Sewer |
|---|---|
| Heating | Ductless,ENERGY STAR Qualified Equipment,Forced Air,Natural Gas |
| Cooling | Ceiling Fan(s),Central Air,Ductless,Electric,ENERGY STAR Qualified Equipment |
| Utilities | Cable Available,Electricity Available,Natural Gas Available,Phone Available,Sewer Available,Water Available |
| Roof | Composition,Shingle |
| Appliances | Dishwasher,Disposal,Dryer,ENERGY STAR Qualified Appliances,Gas Range,Microwave,Range Hood,Refrigerator,Tankless Water Heater,Washer |
| Garage Spaces | 2 |
| Patio/Porch Features | Covered,Front Porch,Patio,Rear Porch,Screened |
| Architectural Style | Craftsman,Traditional |
| Pool Features | None |
| Security Features | Carbon Monoxide Detector(s),Fire Alarm,Smoke Detector(s) |
| Construction Materials | Cedar,HardiPlank Type,Shingle Siding |
| Year Built | 2016 |
| Electric | None |
| View | Neighborhood,Trees/Woods |
| Levels | Two |
| Property Subtype | Single Family Residence |
| Tax Year | 2025 |
| Parcel Number | 18 010 11 010 |
| Waterfront Features | None |
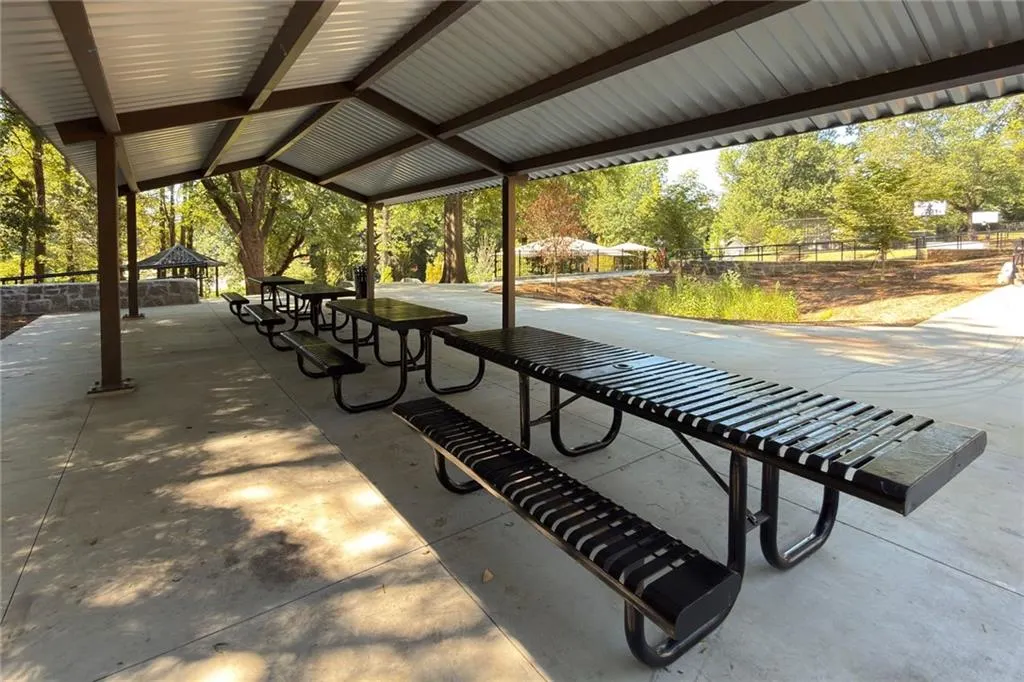
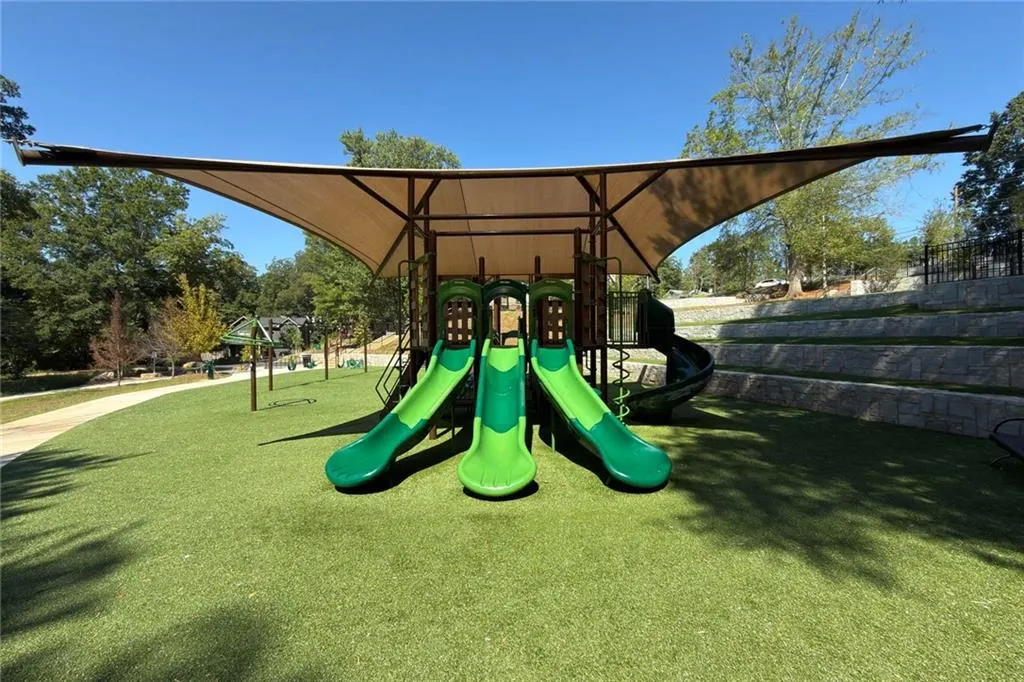
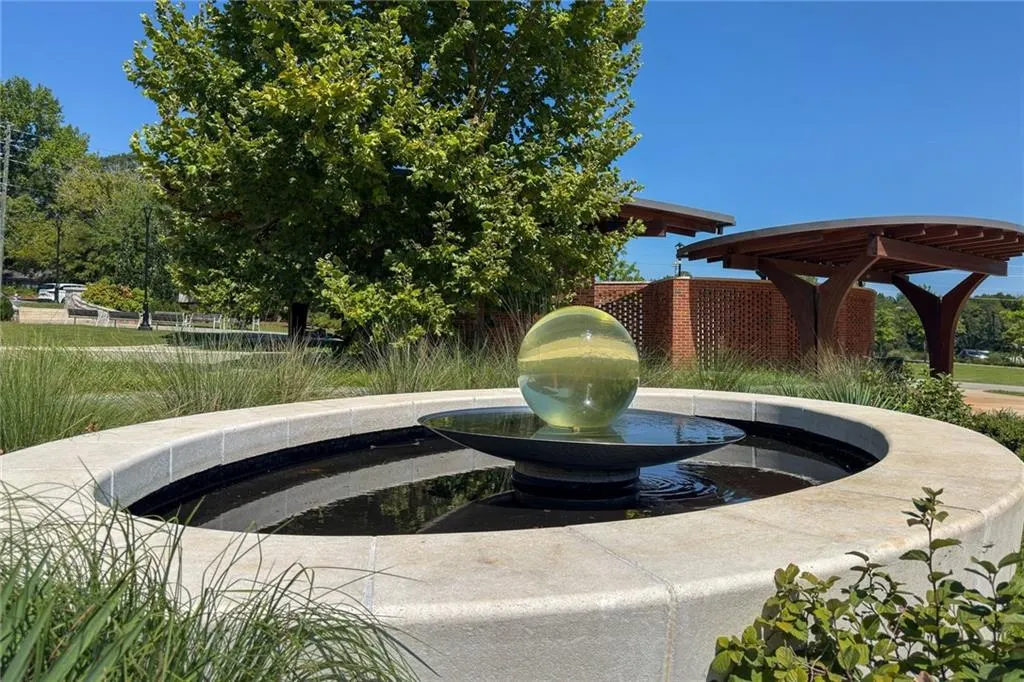
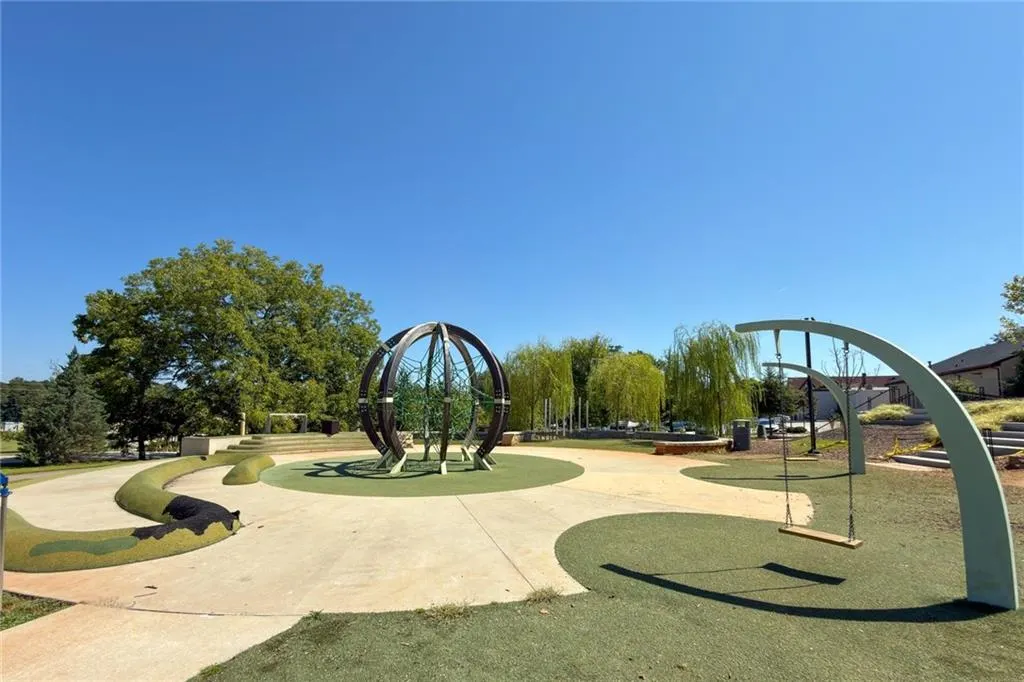
| Community Features | Barbecue,Curbs,Near Beltline,Near Public Transport,Near Schools,Near Shopping,Near Trails/Greenway,Park,Playground,Sidewalks,Street Lights |
| Accessibility | None |
| County | Dekalb - GA |
| Property Type | Residential |
| HOA | false |
| Energy Efficient | HVAC,Insulation,Lighting,Thermostat,Water Heater |
| Subdivision Name | Avondale Estates |
| Green Energy Generation | None |
| Other Structures | Carriage House,Second Residence |
| Full Baths | 3 |
| Status | Pending |
| Directions | Safely navigate using GPS. |
| High School | Druid Hills |
| City | Scottdale |
| Body of Water | None |
| Spa Features | None |
| Elementary School | Avondale |
| Property Attached Y/N | false |
| Land Lease Y/N | false |
| Tax Annual Amount | 6797 |
| Home Warranty Y/N | false |
| Middle/Junior High School | Druid Hills |
| Property Condition | Resale |
| Standard Status | Pending |
| Freehold | IDX |
| Corporate Owner | None |
Interior Features
| Interior Amenities | Crown Molding,Double Vanity,Entrance Foyer 2 Story,High Ceilings 9 ft Upper,High Ceilings 10 ft Main,High Speed Internet,Recessed Lighting,Walk-In Closet(s),Wet Bar |
|---|---|
| Basement | None |
| Flooring | Hardwood,Tile,Other |
| Total Fireplaces | 2 |
| Fireplace Features | Electric,Family Room,Gas Log,Gas Starter,Outside |
| Common Walls | No Common Walls |
| Window Features | Insulated Windows |
| Above Grade Finished Area | 3556 |
| Half Baths | 1 |
| Laundry Features | Electric Dryer Hookup,Laundry Room,Sink,Upper Level |
| Total Bedrooms | 4 |
| Room Type | Living Room,Office,Workshop |
| Kitchen Features | Breakfast Bar,Cabinets White,Eat-in Kitchen,Kitchen Island,Pantry,Pantry Walk-In,Second Kitchen,Stone Counters,View to Family Room |
| Total Baths | 4 |
| RoomBedroomFeatures | Double Master Bedroom,Oversized Master,Roommate Floor Plan |
| Primary Bathroom Features | Double Vanity,Separate Tub/Shower,Soaking Tub,Whirlpool Tub |
| Dining Room Features | Butlers Pantry,Open Concept |
Exterior Features
| Exterior Amenities | Courtyard,Garden,Gas Grill,Lighting,Permeable Paving |
|---|---|
| Fencing | Back Yard,Fenced,Privacy,Wood |
| Parking Features | Detached,Driveway,Garage,Garage Faces Front,Kitchen Level,Level Driveway |
| Lot Features | Back Yard,Landscaped,Level,Private,Sprinklers In Front,Sprinklers In Rear |
| Water Source | Public |
| Total Parking | 4 |
| Foundation Details | Slab |
| Building Area Total | 3556 |
| Lot Dimensions | x |
| Lot Size Acres | 0.2 |
| Road Surface Type | Asphalt |
| Lot Size Source | Assessor |
| Road Frontage Type | City Street |
| Other Equipment | Irrigation Equipment |
| Horse Amenities | None |
Amenities
- Foreclosure
- Views
- Short Sale
- New Construction
- Adult 55+
- Lease To Own
- No HOA Fees
- Furnished
- Primary On Main
- Air Conditioning
- Seller Finance
- Green
- Fixer Upper
- Horse
- Golf
- Fireplace
- Deck
- Garage
- Basement
- Pool
Property vs Single Family Average in 30079
Statistics provided by Inside Real Estate
Price
Taxes
Year Built
In The Neighborhood

Primary On Main
Avondale Estates
$ 525,000
- Type
- Single Family
- Size
- 1,428 SqFt
- Rooms
- 3 Beds + 2 Baths
 ©2026 Georgia Multiple Listing Service All information deemed reliable but not guaranteed. All properties are subject to prior sale, change or withdrawal. Neither listing broker(s) or information provider(s) shall be responsible for any typographical errors, misinformation, misprints and shall be held totally harmless. Listing(s) information is provided for consumer's personal, non-commercial use and may not be used for any purpose other than to identify prospective properties consumers may
