
Open House Sun, Sep 13th 01:00 PM - 03:00 PM
Address
141 Shadowlake Lane Se, Marietta, GA
Price
$ 835,000
Property Attributes
- MLS#7826243
- TypeSingle Family
- Listing Status Active
- CountyCobb
- CityMarietta
- NeighborhoodSomerset
- Zip30067
- StyleTraditional
- Year Built1986
- Taxes$ 6883
- Price$ 835,000
- Bedrooms4
- Full Bathrooms2
- Half Bathrooms1
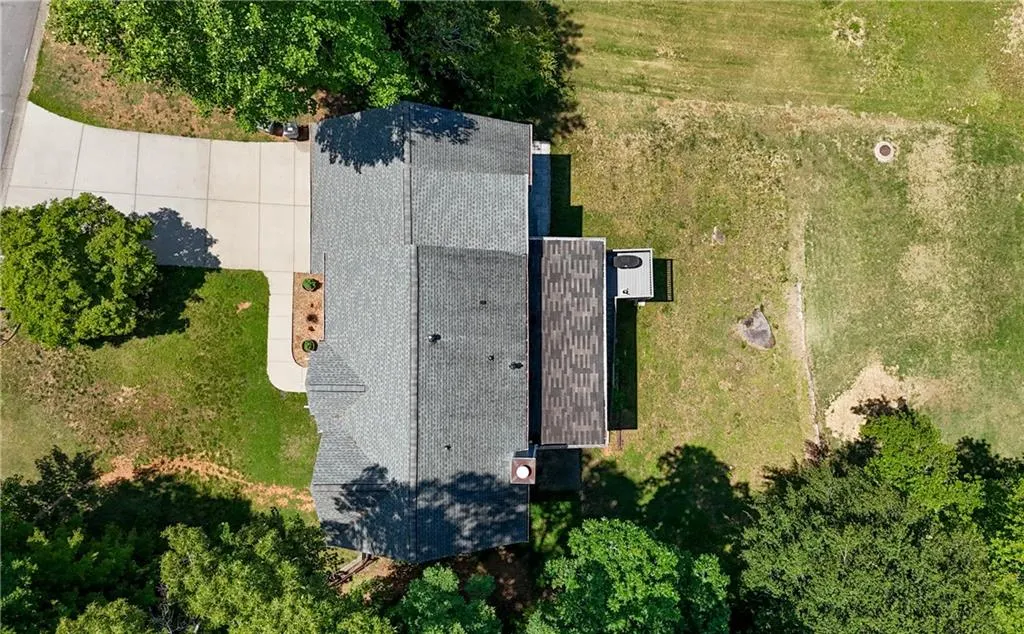
- Lot Size0.6173 Acres
Data Source:
First Multiple Listing Services (FMLS)
Property Description
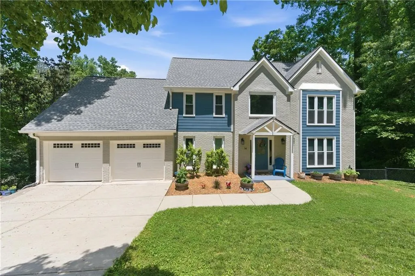
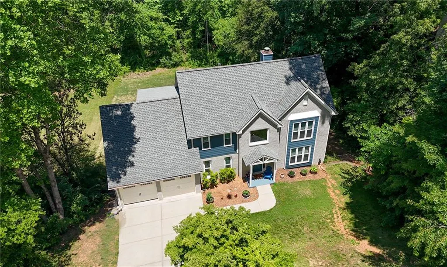
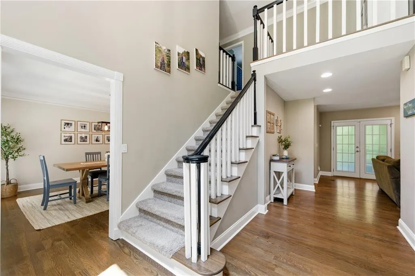
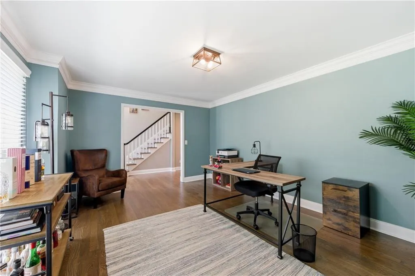
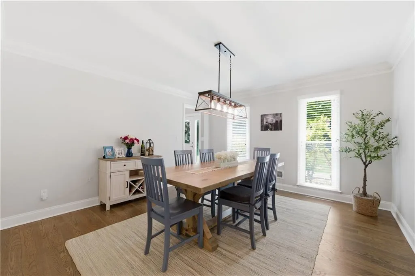
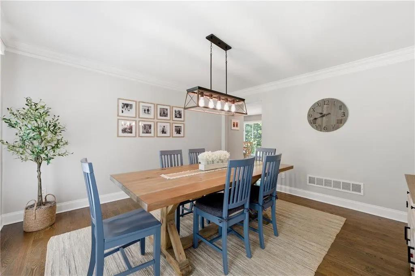
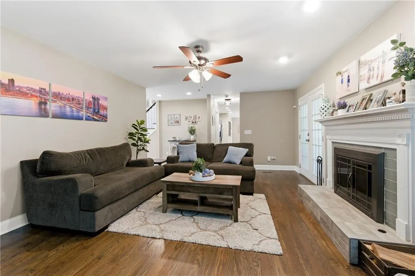
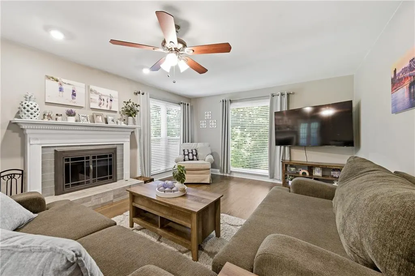
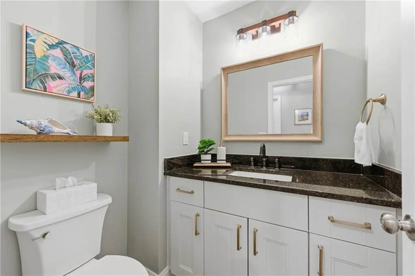
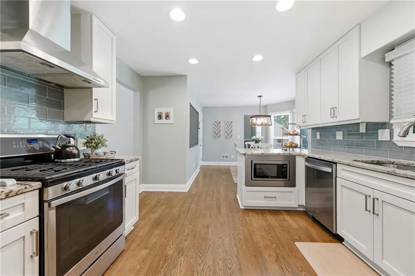
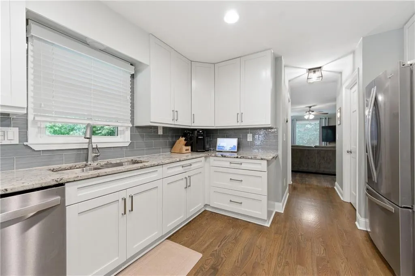
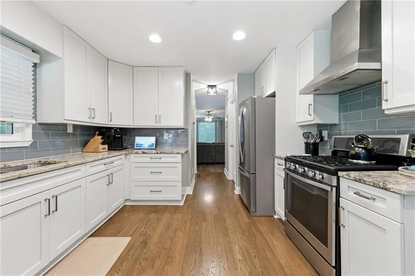
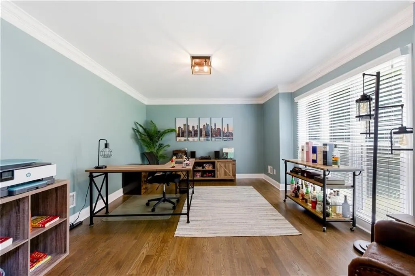
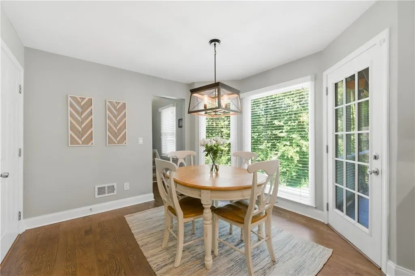
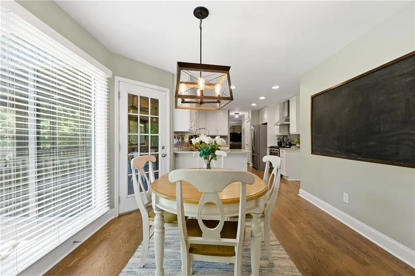
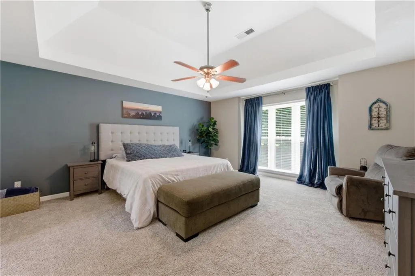
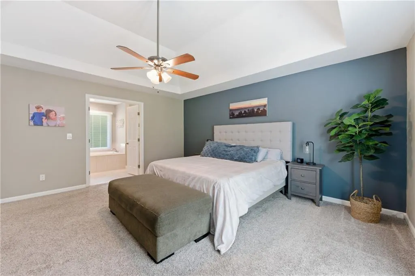
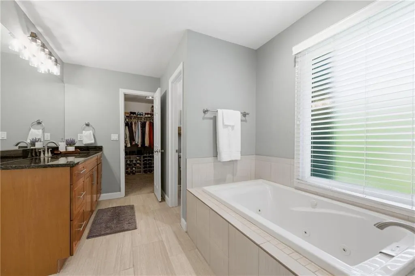
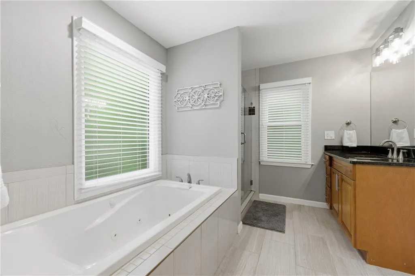
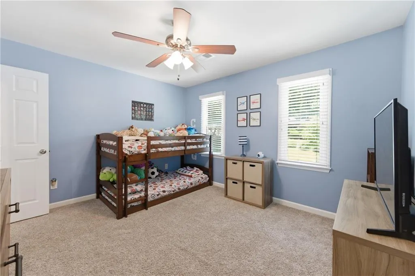
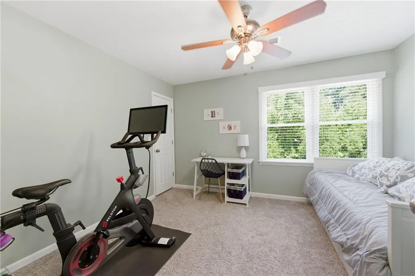
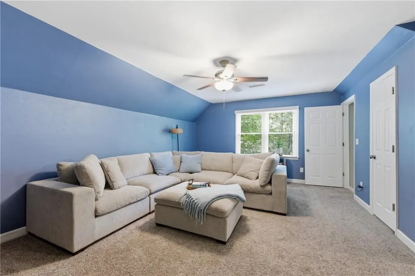
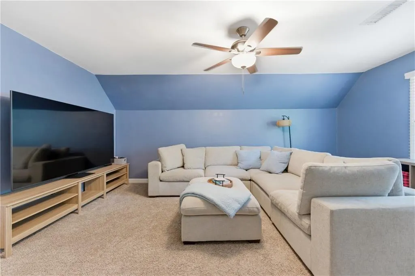
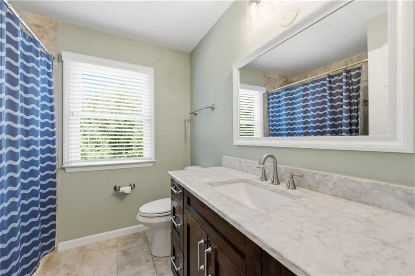
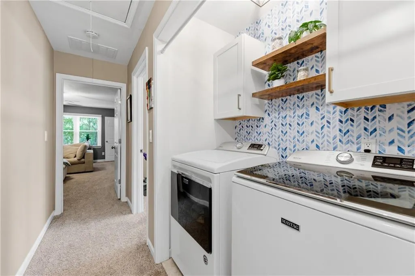
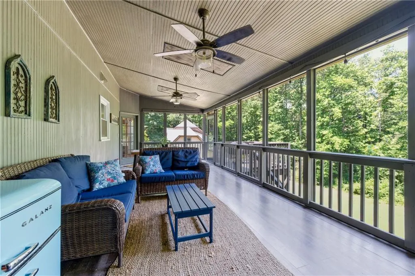
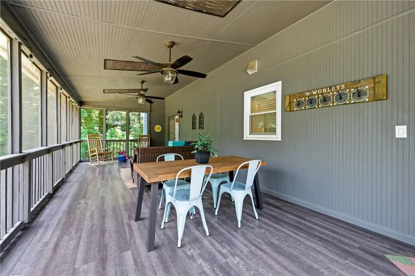
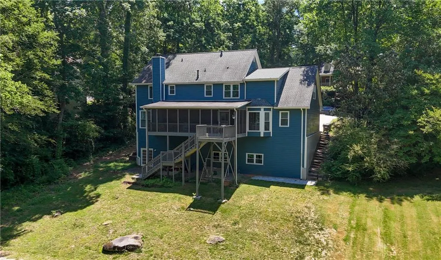
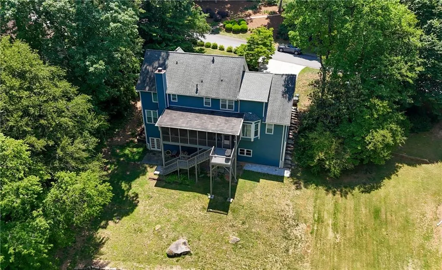
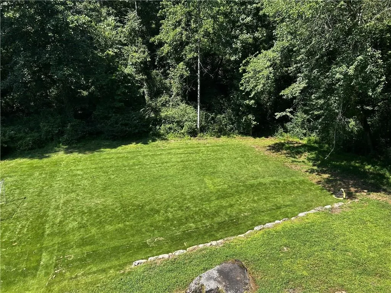
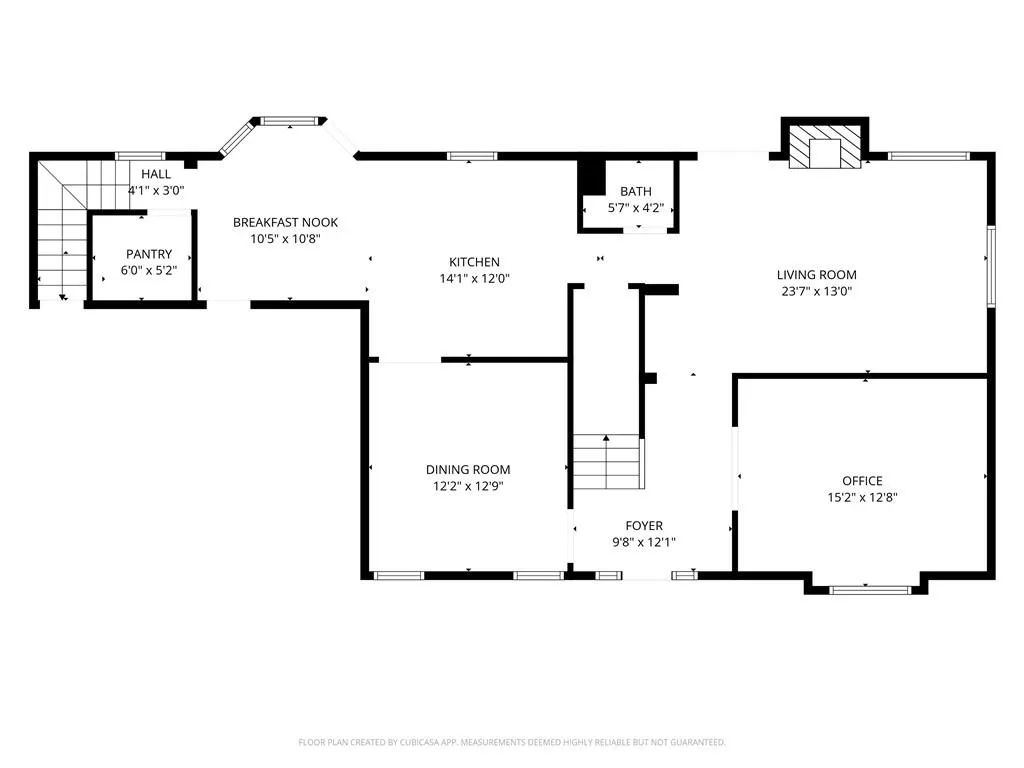
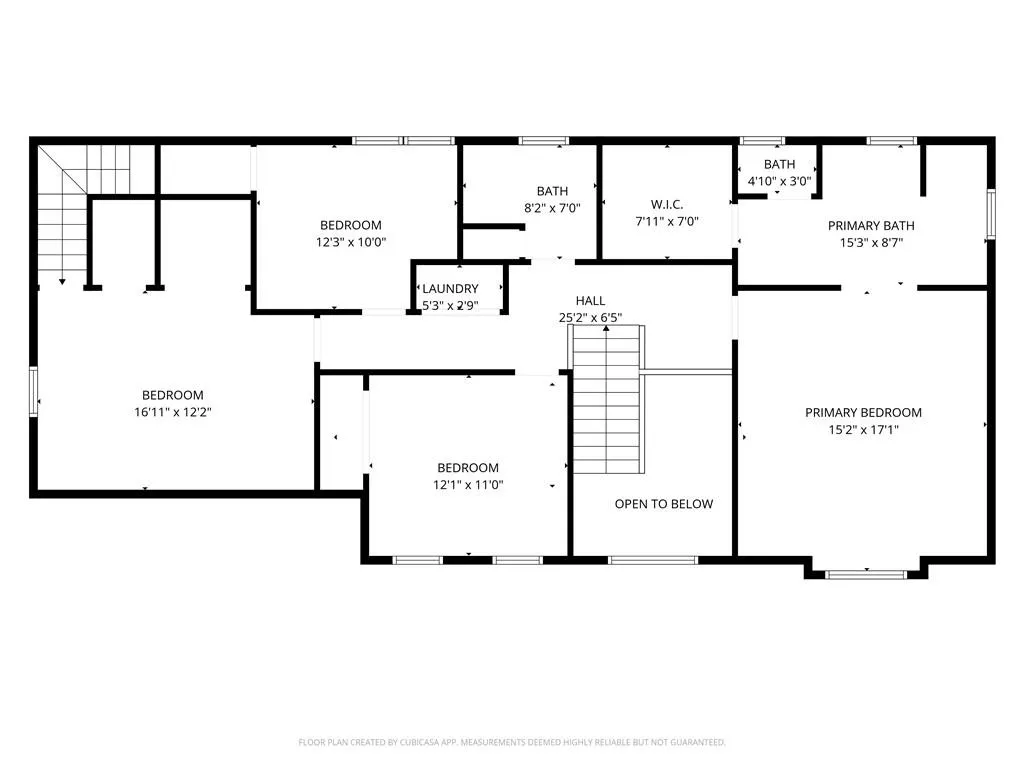
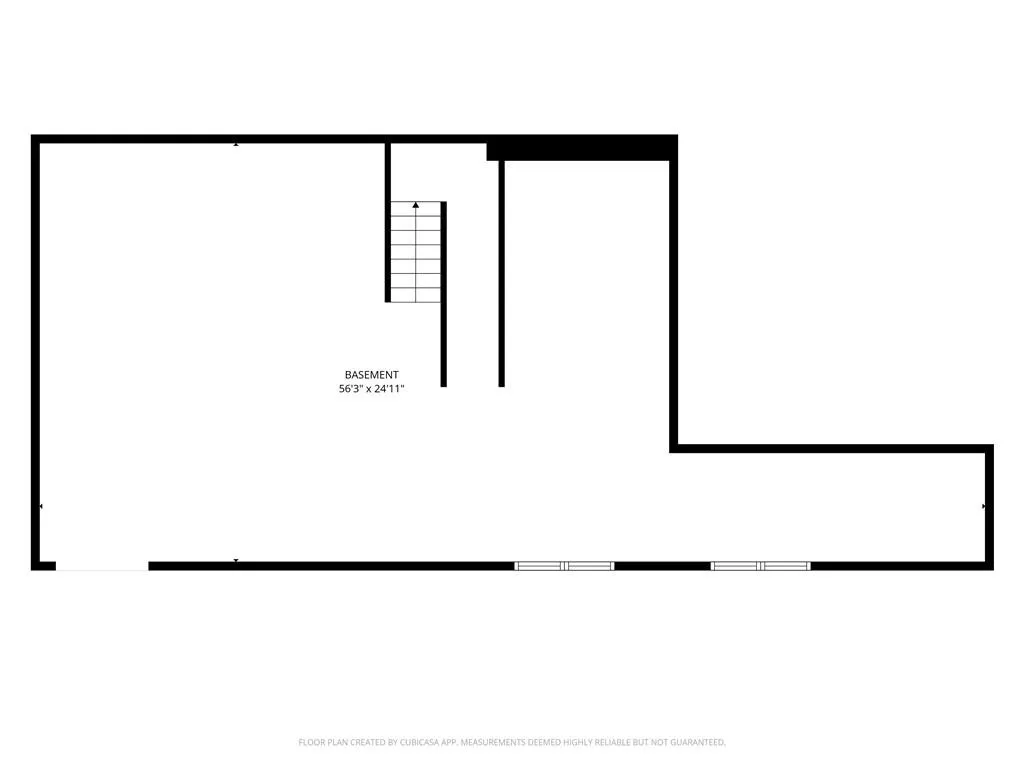
Welcome home to this beautiful East Cobb home in the sought-after Somerset community, tucked away on a quiet cul-de-sac. As you step inside, you're greeted by a bright, airy, and welcoming interior with a warm, modern Craftsman feel. As you move through the home, you'll notice the updated flooring, refreshed kitchen cabinets, and stylish light fixtures that bring a fresh look to the living spaces. The spacious bedrooms offer plenty of room to unwind, while an updated downstairs bathroom and remodeled upstairs laundry space add both style and functionality. The large unfinished basement offers even more space and possibilities-ideal for storage now with the potential to create a home gym, recreation room, workshop, or additional living space in the future. Continue outside to one of the home's best features - the screened-in patio. It's the perfect spot for morning coffee, dinner with friends, or simply relaxing while overlooking the leveled and landscaped backyard. With deer wandering through and a variety of birds visiting, the backyard has a peaceful feel that's hard to find so close to everything. Beyond the home, Somerset offers a true neighborhood atmosphere, with a vibrant community pool, neighborhood gatherings, and holiday parties throughout the year. And when you're ready to head out, you're just minutes from I-75, The Battery Atlanta, Truist Park, shopping, dining, and everything East Cobb has to offer. Come experience the space, setting, and sense of community that make this Somerset home such a special place to call home.
| Elementary School | Middle School | High School |
|---|---|---|
| Sope Creek Elementary School | East Cobb Middle School | Wheeler High School |
| Price History | |
|---|---|
| 8/24/2026 | Listed $835,000 |
General Features
| Sewer | Public Sewer |
|---|---|
| Heating | Forced Air,Natural Gas |
| Cooling | Ceiling Fan(s) |
| Utilities | Cable Available,Electricity Available,Natural Gas Available,Phone Available,Sewer Available,Underground Utilities,Water Available |
| Roof | Composition |
| Appliances | Dishwasher,Disposal,Gas Cooktop,Gas Range,Gas Water Heater,Microwave,Refrigerator |
| HOA Fee | 760 |
| Garage Spaces | 2 |
| Association Fee Includes | Maintenance Grounds,Tennis |
| Patio/Porch Features | Deck,Screened |
| Architectural Style | Traditional |
| Pool Features | None |
| Security Features | Carbon Monoxide Detector(s),Fire Alarm |
| Construction Materials | Brick Front,Cement Siding |
| Year Built | 1986 |
| Electric | 220 Volts |
| View | Other |
| Levels | Two |
| Property Subtype | Single Family Residence |
| Tax Year | 2025 |
| Parcel Number | 16125400190 |
| Waterfront Features | None |
| Community Features | Clubhouse,Community Dock,Fishing,Homeowners Assoc,Lake,Near Trails/Greenway,Park,Pool,Street Lights,Swim Team,Tennis Court(s) |
| Accessibility | None |
| Assoc Fee Paid Per | Annually |
| County | Cobb - GA |
| Property Type | Residential |
| HOA | true |
| Energy Efficient | None |
| Subdivision Name | Somerset |
| Green Energy Generation | None |
| Other Structures | None |
| Full Baths | 2 |
| Status | Active |
| Directions | From the River on Johnson Ferry Rd, go to Lower Roswell Rd. Take Left. Go to Shadowlawn Rd. Take Left. Go to Somerset Trace, take Right. Go to Turtle Lake Club Drive, take Right. Go to Turtle Cove Ct, take Right. Go to Shadowlake Lane, take left and house will be on your right. |
| High School | Wheeler |
| City | Marietta |
| Body of Water | None |
| Spa Features | None |
| Elementary School | Sope Creek |
| Property Attached Y/N | false |
| Land Lease Y/N | false |
| Tax Annual Amount | 6883 |
| Home Warranty Y/N | false |
| Middle/Junior High School | East Cobb |
| Property Condition | Resale |
| Standard Status | Active |
| Tax Lot | 15 |
| Freehold | IDX |
| Corporate Owner | None |
Interior Features
| Interior Amenities | Entrance Foyer,Entrance Foyer 2 Story,High Speed Internet,Tray Ceiling(s),Walk-In Closet(s) |
|---|---|
| Basement | Daylight,Exterior Entry,Full,Interior Entry,Unfinished |
| Flooring | Carpet,Ceramic Tile |
| Total Fireplaces | 1 |
| Fireplace Features | Family Room,Gas Starter |
| Common Walls | No Common Walls |
| Window Features | Insulated Windows |
| Half Baths | 1 |
| Laundry Features | Upper Level |
| Total Bedrooms | 4 |
| Room Type | Other |
| Kitchen Features | Cabinets Stain,Cabinets White,Eat-in Kitchen,Pantry Walk-In,Stone Counters,View to Family Room |
| Total Baths | 3 |
| RoomBedroomFeatures | Split Bedroom Plan |
| Primary Bathroom Features | Separate His/Hers,Separate Tub/Shower,Soaking Tub |
| Dining Room Features | Seats 12+,Separate Dining Room |
Exterior Features
| Exterior Amenities | None |
|---|---|
| Fencing | None |
| Parking Features | Driveway,Garage,Garage Door Opener,Kitchen Level |
| Lot Features | Back Yard,Cul-De-Sac,Front Yard,Landscaped,Private |
| Water Source | Public |
| Foundation Details | See Remarks |
| Building Area Total | 2887 |
| Lot Dimensions | x |
| Lot Size Acres | 0.6173 |
| Road Surface Type | Asphalt |
| Lot Size Source | Public Records |
| Road Frontage Type | State Road |
| Other Equipment | None |
| Horse Amenities | None |
Amenities
- Foreclosure
- Views
- Short Sale
- New Construction
- Adult 55+
- Lease To Own
- No HOA Fees
- Furnished
- Primary On Main
- Air Conditioning
- Seller Finance
- Green
- Fixer Upper
- Horse
- Golf
- Fireplace
- Deck
- Garage
- Basement
- Pool
Property vs Single Family Average in 30067
Statistics provided by Inside Real Estate
Price
Taxes
Year Built

 ©2026 Georgia Multiple Listing Service All information deemed reliable but not guaranteed. All properties are subject to prior sale, change or withdrawal. Neither listing broker(s) or information provider(s) shall be responsible for any typographical errors, misinformation, misprints and shall be held totally harmless. Listing(s) information is provided for consumer's personal, non-commercial use and may not be used for any purpose other than to identify prospective properties consumers may
