
Views - Golf Course - Eco Friendly










Address
516 Founders Drive E, Alpharetta, GA
Price
$ 1,750,000
Property Attributes
- MLS#7828541
- TypeSingle Family
- Listing Status Active
- CountyCherokee
- CityAlpharetta
- NeighborhoodEchelon
- Zip30004
- StyleEuropean, Traditional
- Year Built2021
- Taxes$ 16590
- Price$ 1,750,000
- Bedrooms6
- Full Bathrooms5
- Half Bathrooms1
- Lot Size1 Acres
Data Source:
First Multiple Listing Services (FMLS)
Property Description
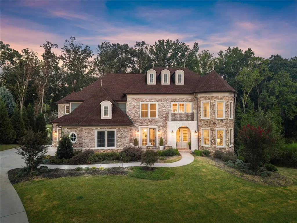
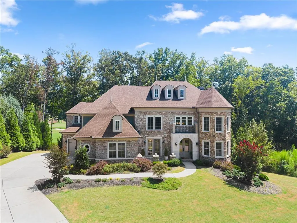
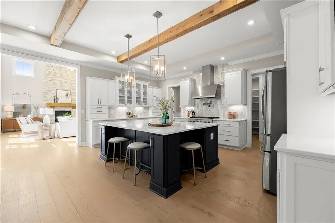
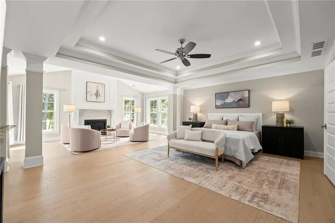
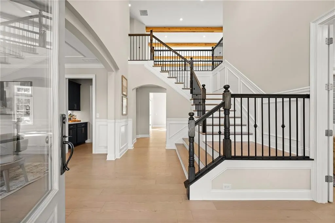
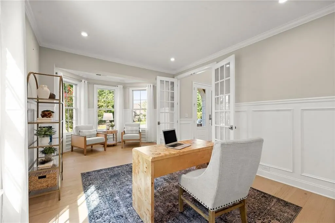
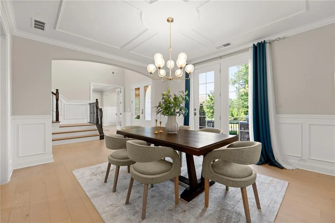
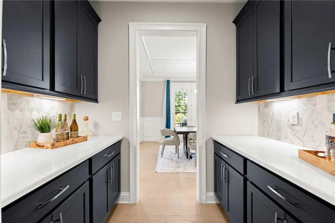
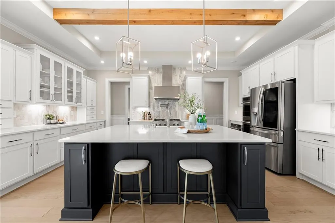
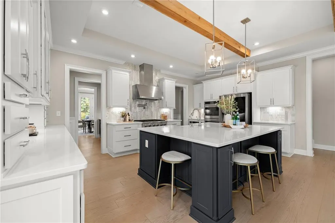
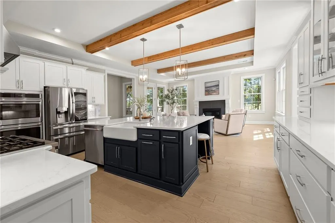
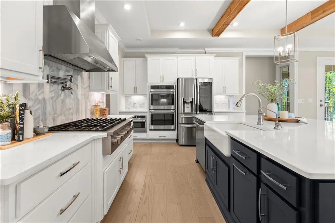
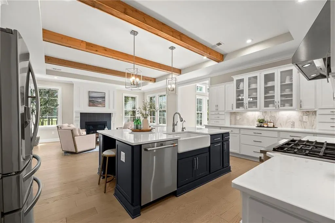
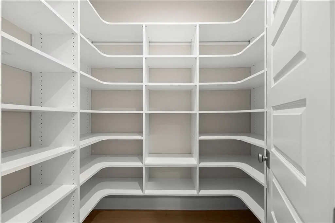
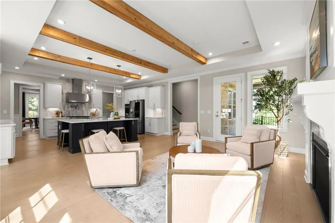
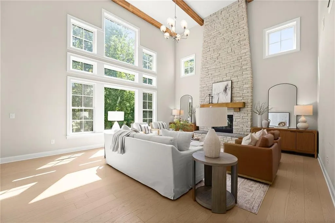
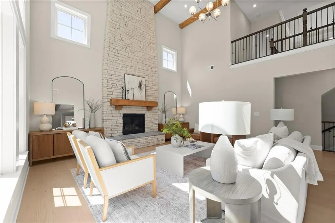
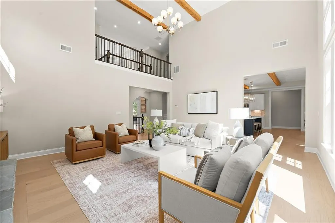
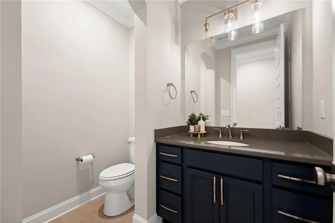
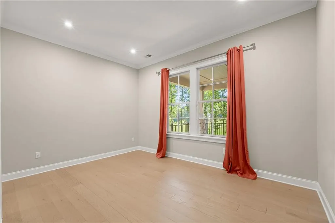
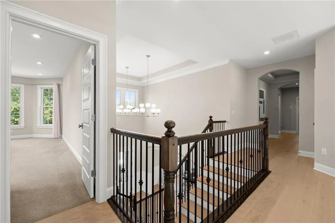
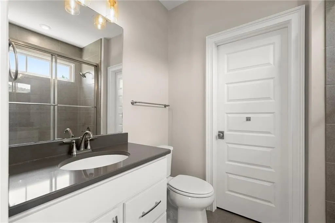
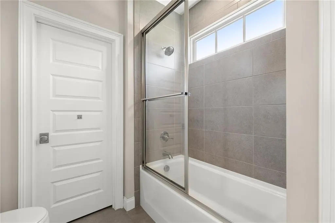
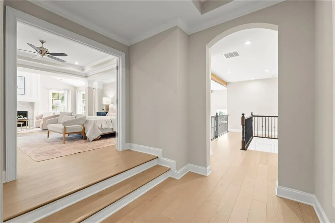
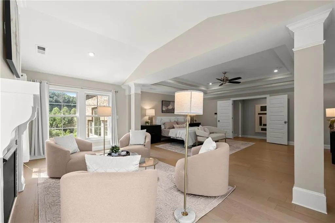
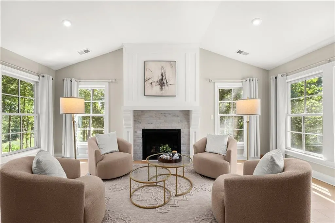
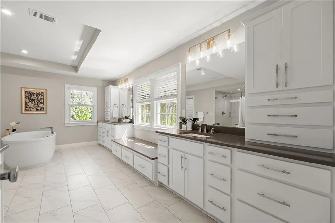
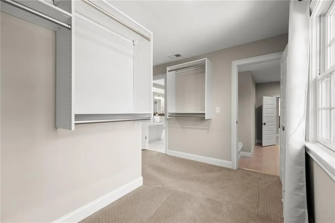
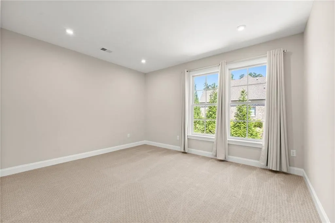
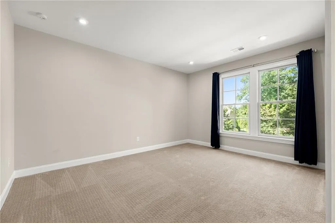
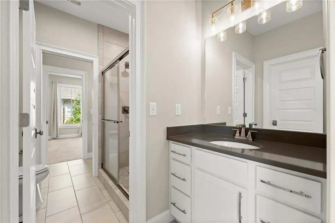
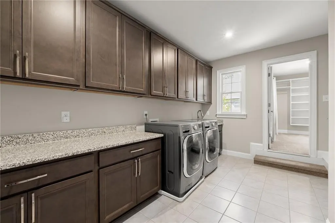
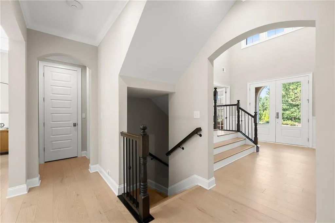
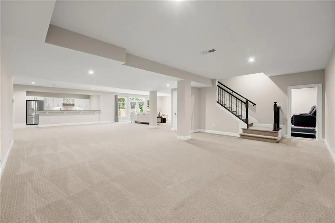
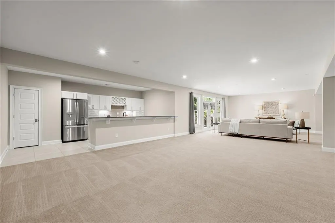
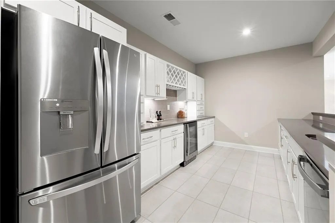
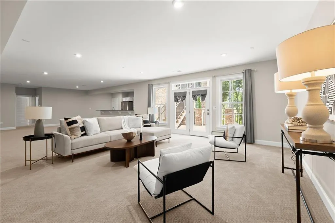
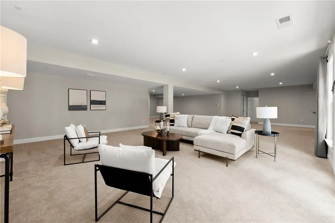
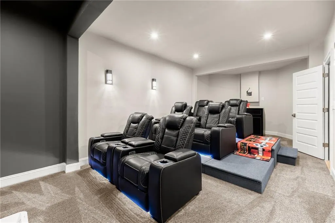
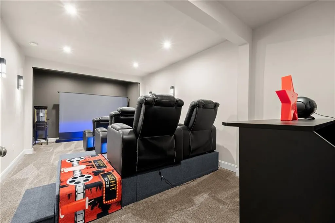
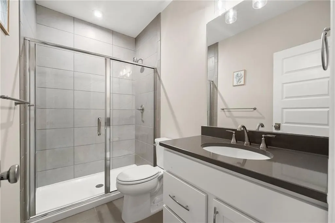
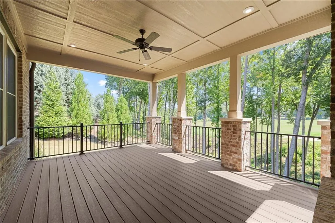
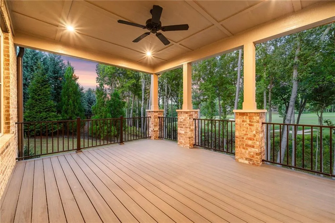
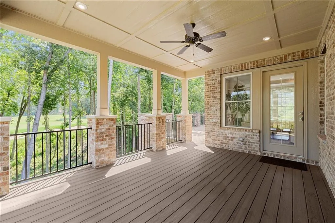
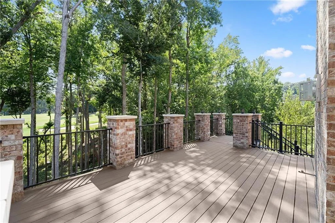
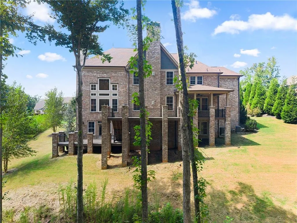
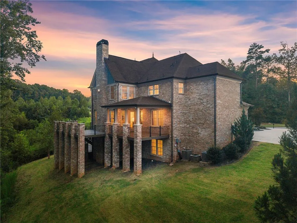
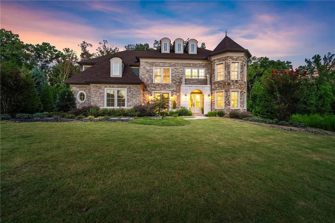
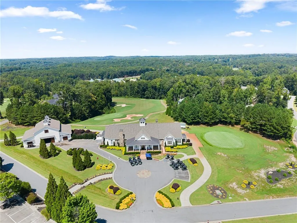
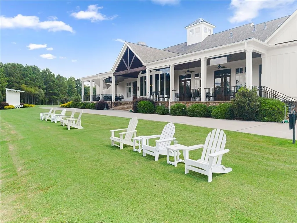
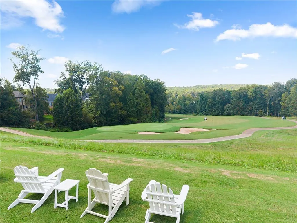
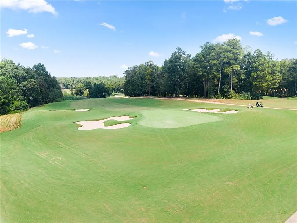
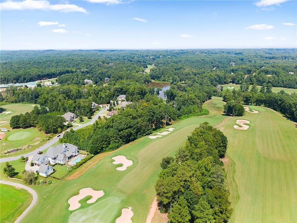
Welcome home to this stunning, five-year-young estate on the 9th fairway of the Rees Jones-designed Echelon Golf Club just over the Milton line with low Cherokee County taxes. Boasting over 8,000 square feet of exquisite finishes, this residence offers space and luxury for everyone over three finished levels. Step into the impressive two-story foyer with a grand staircase and rich white oak flooring throughout the main level. To the right, a private home office with glass French doors offers a quiet workspace; to the left, a banquet-sized dining room sets the stage for memorable gatherings. A well-appointed butler's pantry with custom cabinetry and quartz countertops bridges into the chef's kitchen - outfitted with a six-burner Caf gas cooktop, double ovens, built-in microwave, pot filler, and a French door refrigerator. The enormous center island offers seating for meals and prep space, while custom-painted cabinetry and an adjacent walk-in pantry with solid wood shelving keep everything organized. Open to the kitchen, the keeping room invites you in with a stone fireplace and tray ceiling. Step out onto the covered composite deck or open deck for grilling and unbeatable views of the golf course. The two-story great room, with its own stone fireplace and soaring glass windows, keeps the fairway in constant view. A guest bedroom with private full bath and a powder room round out the main level. Upstairs, four generous bedrooms await, led by a primary suite with a grand entrance, sitting room with fireplace, white oak flooring, and a spa-like bath featuring a glass-enclosed shower, soaking tub, dual vanities, and custom cabinetry. One secondary bedroom has a private bath; the remaining two share a well-appointed Jack-and-Jill. Enjoy custom closeting in the expansive primary closets, and the daily ease of having a spacious laundry room connected to the primary suite. The finished terrace level is made for entertaining - an expansive wet bar with dishwasher, under-counter refrigeration, and quartz countertops leads out to private deck overlooking the golf course. A second home office or future gym, plus a full bathroom, and ample unfinished storage and closets, round out the terrace level. Plus, a new home theater with leather reclining seating (seating and equipment included), and a whole-home water filtration system have been recently added. Echelon Golf Club is ranked 11th out of 400 Georgia courses by Golf Digest, offering a formidable test of skill across rolling hills, varied elevations, and stunning vistas across its 600-acre property. Conveniently located just minutes from the bustling shops, restaurants, nature trails, parks, and entertainment of Downtown Milton and Downtown Alpharetta. Recent neighborhood sales in the $2.5M-$4M range underscore the strength of this opportunity.
| Elementary School | Middle School | High School |
|---|---|---|
| Macedonia Elementary School | Creekland - Cherokee Middle School | Creekview High School |
| Price History | |
|---|---|
| 9/3/2026 | Listed $1,750,000 |
General Features
| Sewer | Septic Tank |
|---|---|
| Heating | Forced Air,Natural Gas |
| Cooling | Ceiling Fan(s),Central Air |
| Utilities | Cable Available,Electricity Available,Natural Gas Available,Phone Available,Underground Utilities,Water Available |
| Roof | Composition,Shingle |
| Appliances | Dishwasher,Disposal,Double Oven,Electric Oven,Gas Cooktop,Gas Water Heater,Microwave,Range Hood |
| HOA Fee | 1350 |
| Garage Spaces | 3 |
| Association Fee Includes | Reserve Fund |
| Patio/Porch Features | Covered,Deck |
| Architectural Style | European,Traditional |
| Pool Features | None |
| Security Features | Carbon Monoxide Detector(s),Fire Alarm,Security Gate |
| Construction Materials | Brick 4 Sides,Stone |
| Year Built | 2021 |
| Electric | 220 Volts |
| View | Golf Course,Trees/Woods |
| Levels | Two |
| Property Subtype | Single Family Residence |
| Tax Year | 2024 |
| Ownership | Fee Simple |
| Parcel Number | 02N12 217 |
| Waterfront Features | None |
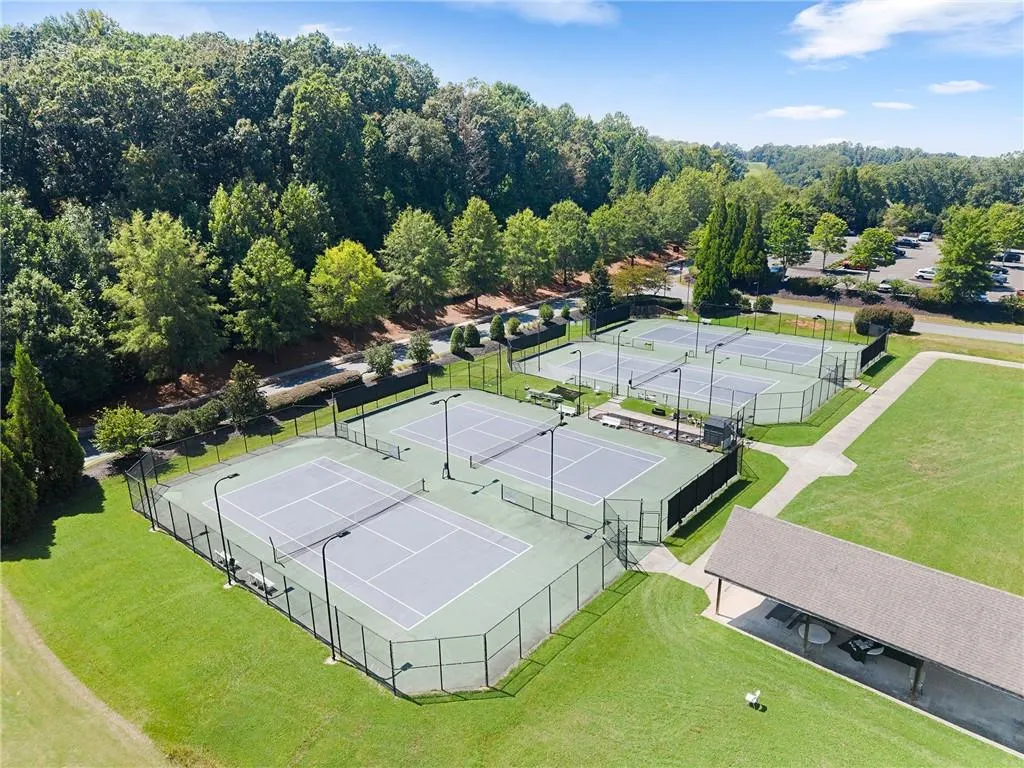
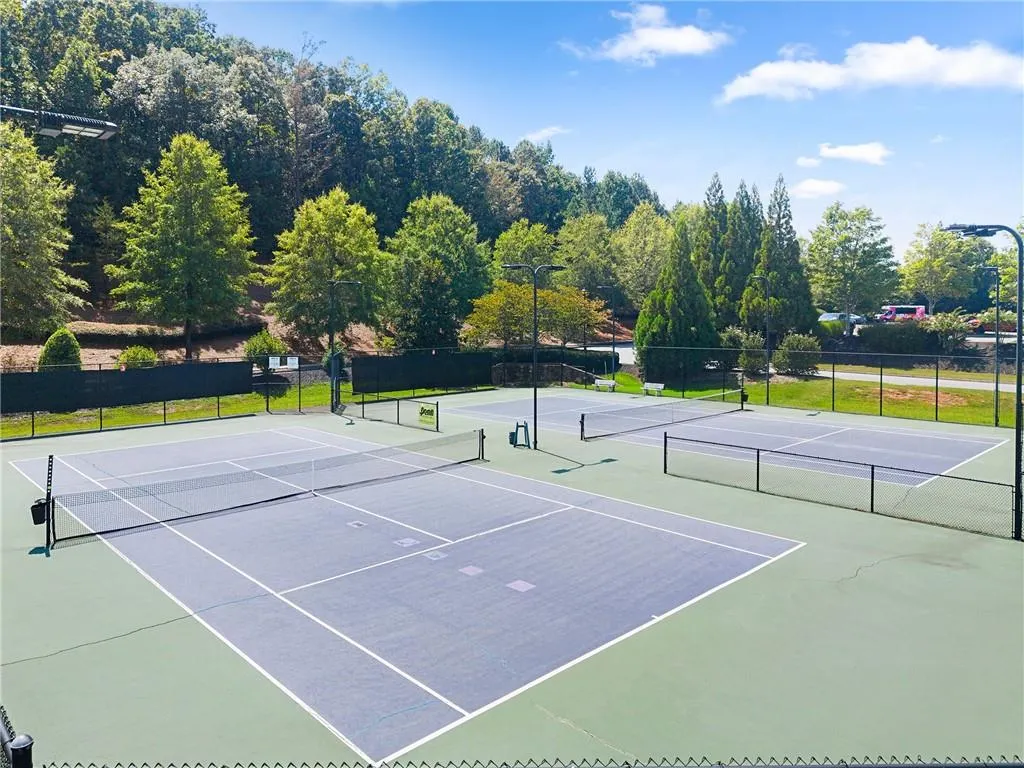
| Community Features | Country Club,Gated,Near Schools,Near Shopping,Near Trails/Greenway |
| Accessibility | None |
| Assoc Fee Paid Per | Annually |
| County | Cherokee - GA |
| Property Type | Residential |
| HOA | true |
| Energy Efficient | Thermostat,Windows |
| Subdivision Name | Echelon |
| Green Energy Generation | None |
| Other Structures | None |
| Full Baths | 5 |
| Status | Active |
| Directions | Use GPS or 400 North to exit 12 McFarland Rd. Turn west on McFarland and go right on Hwy 9. Left onto Hamby Road. Right on Hopewell Rd. Left on Mountain Rd. Continue to Echelon on right. |
| High School | Creekview |
| City | Alpharetta |
| Body of Water | None |
| Spa Features | None |
| Elementary School | Macedonia |
| Property Attached Y/N | false |
| Land Lease Y/N | false |
| Tax Annual Amount | 16590 |
| Home Warranty Y/N | false |
| Middle/Junior High School | Creekland - Cherokee |
| Property Condition | Resale |
| Virtual Tour | https://iframe.videodelivery.net/3d795bc5e849b74c6440fba7c1ca3878 |
| Standard Status | Active |
| Freehold | IDX |
| Corporate Owner | None |
Interior Features
| Interior Amenities | Double Vanity,High Ceilings 9 ft Upper,High Ceilings 10 ft Main,High Speed Internet,His and Hers Closets,Tray Ceiling(s),Vaulted Ceiling(s),Walk-In Closet(s),Wet Bar |
|---|---|
| Basement | Daylight,Exterior Entry,Finished,Finished Bath,Full,Interior Entry |
| Flooring | Carpet,Ceramic Tile,Hardwood |
| Total Fireplaces | 3 |
| Fireplace Features | Factory Built,Gas Starter,Great Room,Keeping Room,Master Bedroom |
| Common Walls | No Common Walls |
| Window Features | Double Pane Windows,Insulated Windows |
| Above Grade Finished Area | 8085 |
| Half Baths | 1 |
| Laundry Features | Laundry Room,Upper Level |
| Total Bedrooms | 6 |
| Room Type | Great Room - 2 Story,Office |
| Main Level Bedrooms | 1 |
| Main Level Bathrooms | 1 |
| Kitchen Features | Breakfast Bar,Breakfast Room,Cabinets White,Eat-in Kitchen,Keeping Room,Kitchen Island,Pantry Walk-In,Stone Counters,View to Family Room |
| Total Baths | 6 |
| RoomBedroomFeatures | Oversized Master,Sitting Room |
| Primary Bathroom Features | Double Vanity,Separate Tub/Shower |
| Dining Room Features | Seats 12+,Separate Dining Room |
Exterior Features
| Exterior Amenities | Private Entrance,Private Yard,Rain Gutters,Rear Stairs |
|---|---|
| Fencing | None |
| Parking Features | Attached,Driveway,Garage,Garage Door Opener,Garage Faces Side,Kitchen Level,Level Driveway |
| Lot Features | Front Yard,Landscaped,Level,Sloped |
| Water Source | Public |
| Foundation Details | Concrete Perimeter |
| Building Area Total | 8085 |
| Lot Dimensions | x |
| Lot Size Acres | 1 |
| Road Surface Type | Asphalt,Paved |
| Lot Size Source | Assessor |
| Road Frontage Type | Private Road |
| Other Equipment | Irrigation Equipment |
| Horse Amenities | None |
Amenities
- Foreclosure
- Views
- Short Sale
- New Construction
- Adult 55+
- Lease To Own
- No HOA Fees
- Furnished
- Primary On Main
- Air Conditioning
- Seller Finance
- Green
- Fixer Upper
- Horse
- Golf
- Fireplace
- Deck
- Garage
- Basement
- Pool
Property vs Single Family Average in 30004
Statistics provided by Inside Real Estate
Price
Taxes
Year Built

 ©2026 Georgia Multiple Listing Service All information deemed reliable but not guaranteed. All properties are subject to prior sale, change or withdrawal. Neither listing broker(s) or information provider(s) shall be responsible for any typographical errors, misinformation, misprints and shall be held totally harmless. Listing(s) information is provided for consumer's personal, non-commercial use and may not be used for any purpose other than to identify prospective properties consumers may
