
Address
2431 Stonebridge Lane, Duluth, GA
Price
$ 469,900
Property Attributes
- MLS#7831675
- TypeSingle Family
- Listing Status Active
- CountyGwinnett
- CityDuluth
- NeighborhoodHopkins Mill
- Zip30096
- StyleTraditional
- Year Built1983
- Taxes$ 5368
- Price$ 469,900
- Bedrooms4
- Full Bathrooms2
- Half Bathrooms1
- Lot Size0.21 Acres
Data Source:
First Multiple Listing Services (FMLS)
Property Description
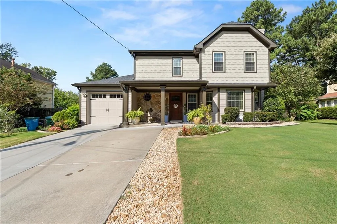
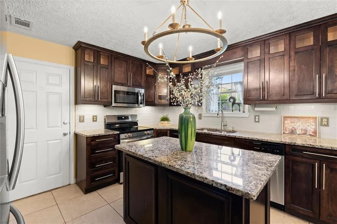
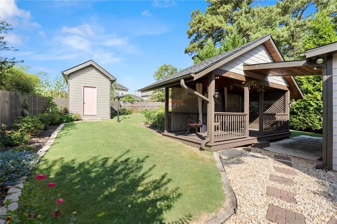
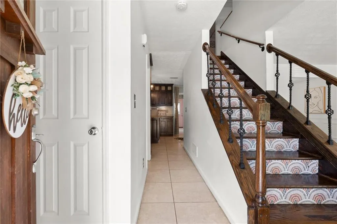
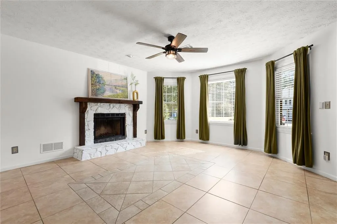
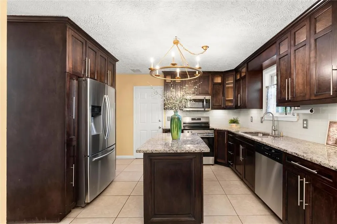
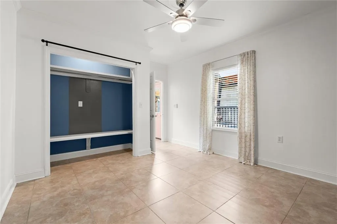
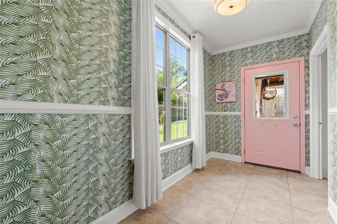
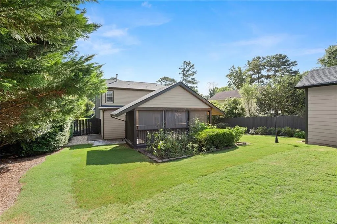
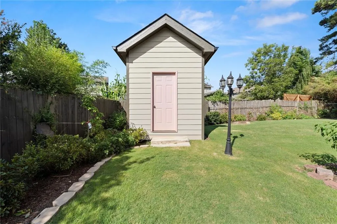
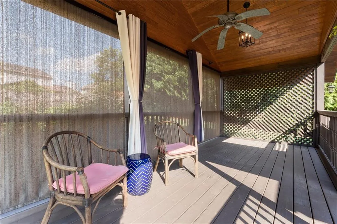
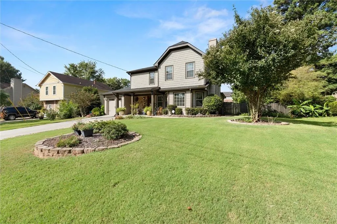
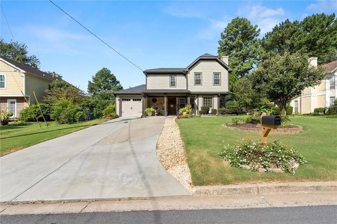
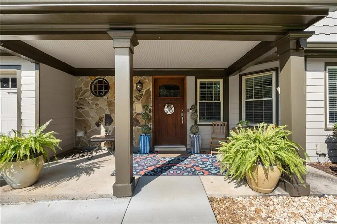
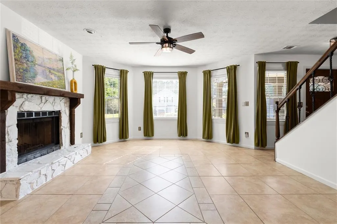
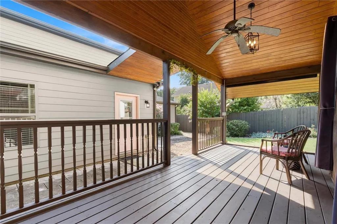
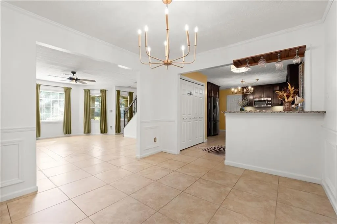
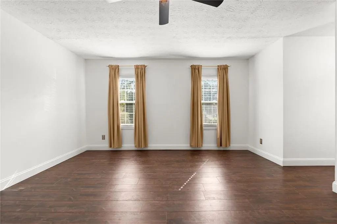
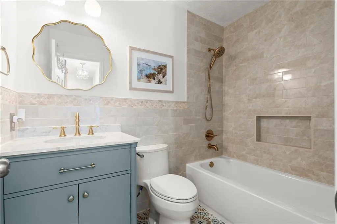
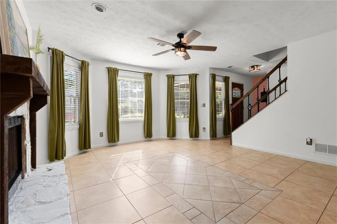
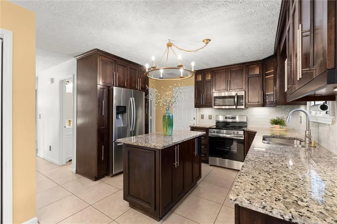
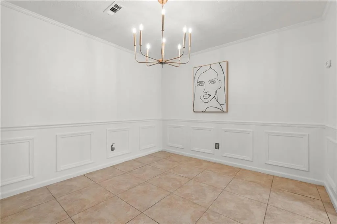
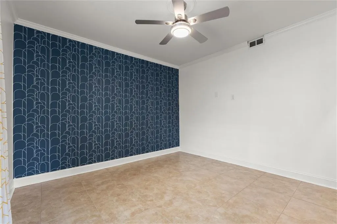
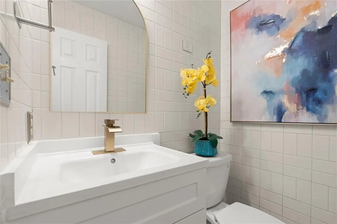
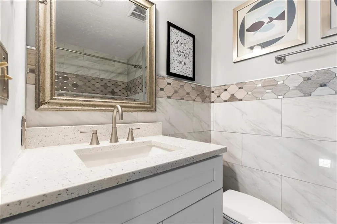
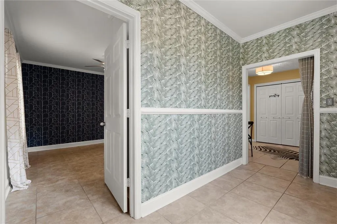
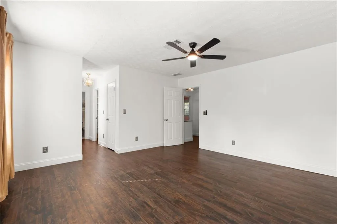
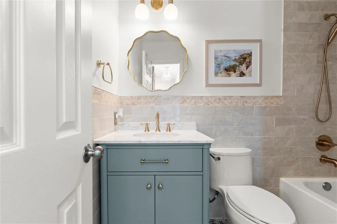
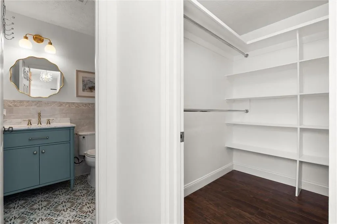
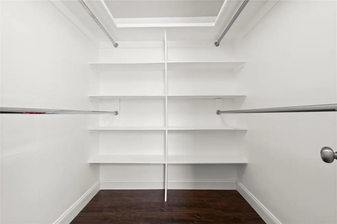
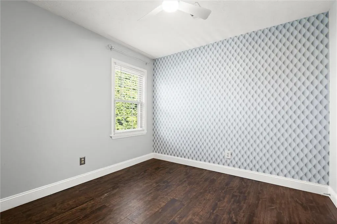
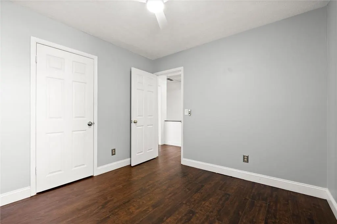
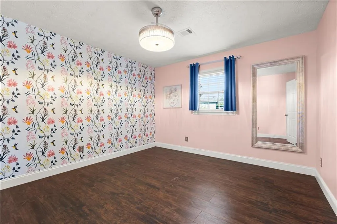
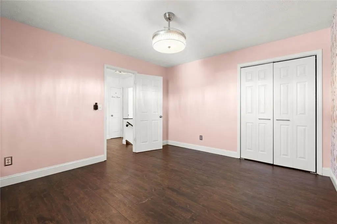
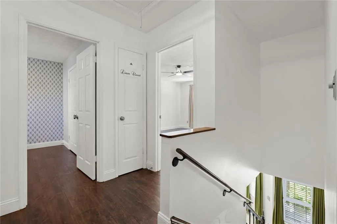
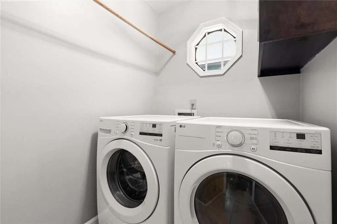
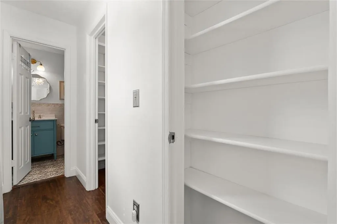
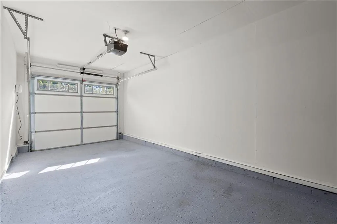
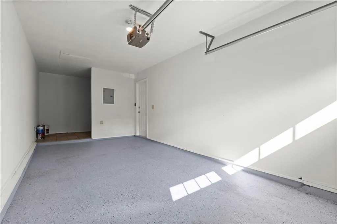
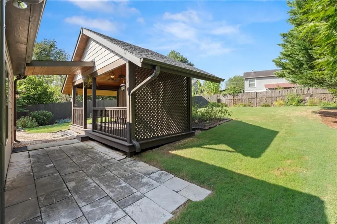
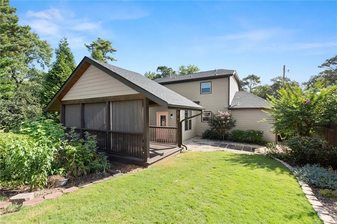
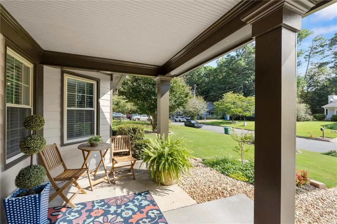
Welcome to 2431 Stonebridge Lane, a beautifully updated home where thoughtful improvements, inviting living spaces, and exceptional outdoor living come together in sought-after Duluth! Featuring 4 spacious bedrooms, 2.5 bathrooms, 2,000+ square feet, an attached garage, and a two-car driveway, this move-in-ready home combines modern comfort with convenient access to the Pleasant Hill corridor, I-85, shopping, dining, and more. Extensively updated inside and out, this home pairs the character of an established property with the peace of mind that comes from having many major improvements already completed. Recent highlights include a new 30-year architectural shingle roof, new windows, Hardie Plank cement siding, fresh interior and exterior paint, an upgraded electrical panel, commercial-grade water heater, and newer flooring throughout, including custom tile on the main level and engineered hardwood upstairs. The main level offers a comfortable, spacious floor plan with an oversized bedroom and updated half bath. At the heart of the home, the open-concept kitchen features custom solid-wood cabinetry, granite countertops, stainless steel appliances, a brand-new range, and a brand-new dishwasher. A dedicated main-floor laundry room provides built-in storage and includes a newly installed front-load washer and dryer. Upstairs, you’ll find three additional bedrooms and two full bathrooms. The oversized primary suite is a true retreat, complete with a large walk-in closet and newly renovated en-suite bathroom featuring custom tile and designer fixtures. Two generously sized secondary bedrooms share a beautifully updated hall bathroom. Outdoor living is where this property truly sets itself apart. Thoughtfully designed landscaping, manicured gardens, newly installed sod, and a fully fenced backyard create a private and inviting setting. The centerpiece is the massive covered outdoor living area, featuring a dramatic vaulted ceiling and custom lighting — an incredible space for entertaining, dining, relaxing, or enjoying the outdoors year-round. An oversized outdoor storage shed provides additional functionality, while curated custom window treatments will also convey with the home. With extensive updates already completed, generous living spaces, a flexible main-level bedroom, exceptional outdoor living, and a convenient Duluth location, 2431 Stonebridge delivers a combination of character, comfort, and value that is increasingly difficult to find. Move in and enjoy from day one!
| Elementary School | Middle School | High School |
|---|---|---|
| Beaver Ridge Elementary School | Summerour Middle School | Norcross High School |
| Price History | |
|---|---|
| 9/2/2026 | Listed $469,900 |
General Features
| Sewer | Public Sewer |
|---|---|
| Heating | Central,Forced Air,Zoned |
| Cooling | Ceiling Fan(s),Central Air,Electric,Zoned |
| Utilities | Electricity Available,Natural Gas Available,Sewer Available,Water Available |
| Roof | Composition,Shingle |
| Appliances | Dishwasher,Disposal,Dryer,Electric Cooktop,Electric Oven,Microwave,Refrigerator,Washer |
| Garage Spaces | 1 |
| Patio/Porch Features | Covered |
| Architectural Style | Traditional |
| Pool Features | None |
| Security Features | Fire Alarm |
| Construction Materials | Cement Siding |
| Year Built | 1983 |
| Electric | 110 Volts,220 Volts in Laundry |
| View | Neighborhood |
| Levels | Two |
| Property Subtype | Single Family Residence |
| Tax Year | 2025 |
| Parcel Number | R6229 257 |
| Waterfront Features | None |
| Community Features | Street Lights |
| Accessibility | None |
| County | Gwinnett - GA |
| Property Type | Residential |
| HOA | false |
| Energy Efficient | None |
| Subdivision Name | Hopkins Mill |
| Green Energy Generation | None |
| Other Structures | None |
| Full Baths | 2 |
| Status | Active |
| Directions | GPS Friendly. |
| High School | Norcross |
| City | Duluth |
| Body of Water | None |
| Spa Features | None |
| Elementary School | Beaver Ridge |
| Property Attached Y/N | false |
| Land Lease Y/N | true |
| Tax Annual Amount | 5368 |
| Home Warranty Y/N | false |
| Middle/Junior High School | Summerour |
| Property Condition | Resale |
| Standard Status | Active |
| Freehold | IDX |
| Corporate Owner | None |
Interior Features
| Interior Amenities | Entrance Foyer,Vaulted Ceiling(s),Walk-In Closet(s),Other |
|---|---|
| Basement | None |
| Flooring | Luxury Vinyl,Tile |
| Total Fireplaces | 1 |
| Fireplace Features | Family Room,Stone |
| Common Walls | No Common Walls |
| Window Features | Insulated Windows |
| Half Baths | 1 |
| Laundry Features | Gas Dryer Hookup,Laundry Room,Main Level |
| Total Bedrooms | 4 |
| Room Type | Bedroom,Bonus Room |
| Main Level Bedrooms | 1 |
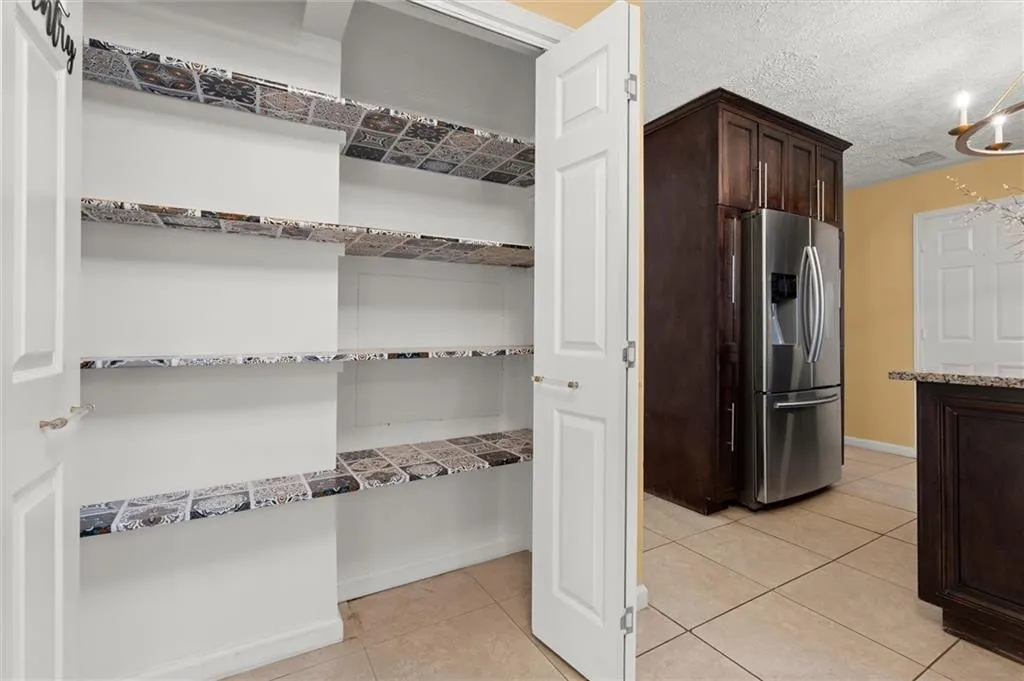
| Kitchen Features | Cabinets Stain,Eat-in Kitchen,Kitchen Island,Pantry,View to Family Room |
| Total Baths | 3 |
| RoomBedroomFeatures | Split Bedroom Plan,Other |
| Primary Bathroom Features | Tub/Shower Combo |
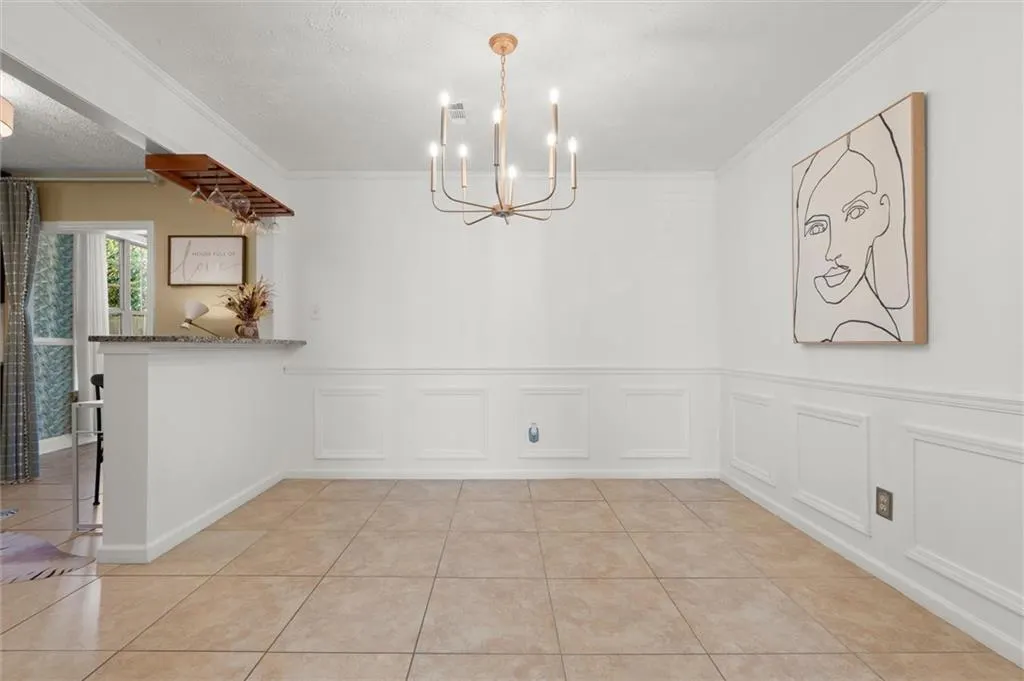
| Dining Room Features | Dining L,Open Concept |
Exterior Features
| Exterior Amenities | Garden,Private Yard,Storage |
|---|---|
| Fencing | Back Yard |
| Parking Features | Attached,Driveway,Garage,Garage Faces Front |
| Lot Features | Back Yard,Front Yard,Landscaped,Pasture |
| Water Source | Public |
| Total Parking | 2 |
| Foundation Details | Slab |
| Building Area Total | 2010 |
| Lot Dimensions | x 85 |
| Lot Size Acres | 0.21 |
| Road Surface Type | Asphalt,Gravel,Paved |
| Lot Size Source | Public Records |
| Road Frontage Type | City Street,State Road |
| Other Equipment | None |
| Horse Amenities | None |
Amenities
- Foreclosure
- Views
- Short Sale
- New Construction
- Adult 55+
- Lease To Own
- No HOA Fees
- Furnished
- Primary On Main
- Air Conditioning
- Seller Finance
- Green
- Fixer Upper
- Horse
- Golf
- Fireplace
- Deck
- Garage
- Basement
- Pool
Property vs Single Family Average in 30096
Statistics provided by Inside Real Estate
Price
Taxes
Year Built

 ©2026 Georgia Multiple Listing Service All information deemed reliable but not guaranteed. All properties are subject to prior sale, change or withdrawal. Neither listing broker(s) or information provider(s) shall be responsible for any typographical errors, misinformation, misprints and shall be held totally harmless. Listing(s) information is provided for consumer's personal, non-commercial use and may not be used for any purpose other than to identify prospective properties consumers may
