
Views - Primary on Main

Address
112 Forrest Avenue, Cartersville, GA
Price
$ 485,000
Property Attributes
- MLS#7851352
- TypeSingle Family
- Listing Status Active
- CountyBartow
- CityCartersville
- NeighborhoodCook-Carrott-Noble
- Zip30120
- StyleContemporary, Craftsman, Victorian
- Year Built2024
- Taxes$ 2993
- Price$ 485,000
- Bedrooms3
- Full Bathrooms3
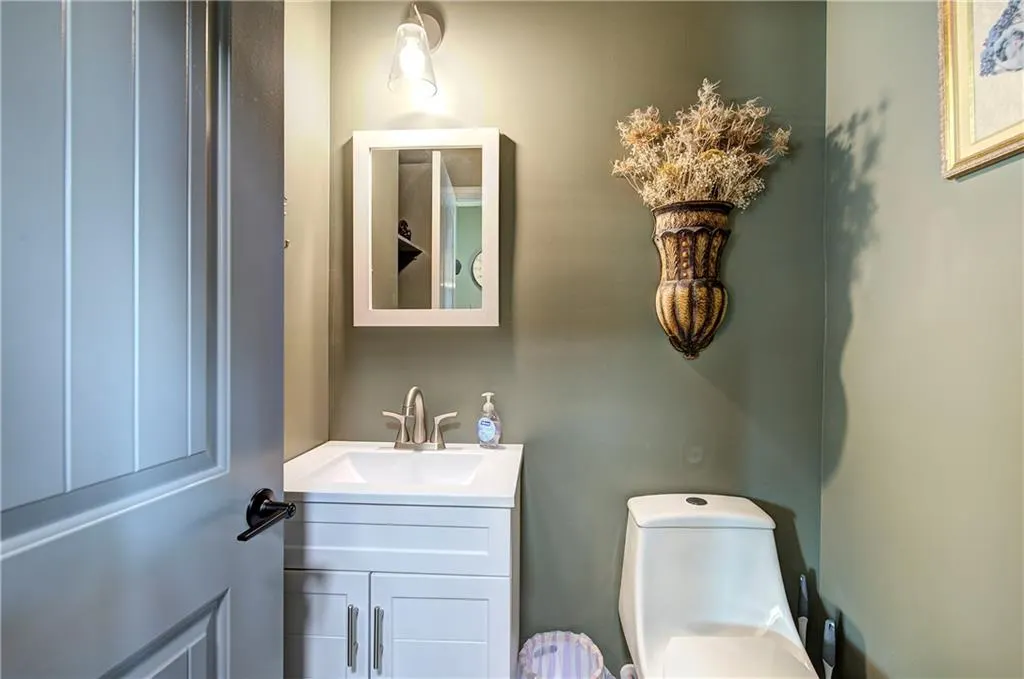
- Half Bathrooms1
- Lot Size0.17 Acres
Data Source:
First Multiple Listing Services (FMLS)
Property Description
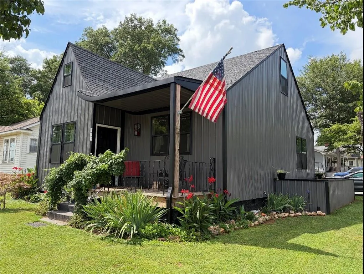
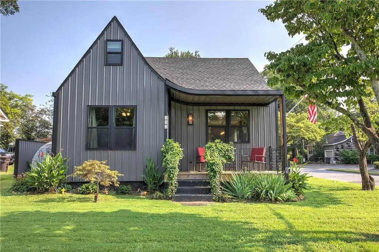
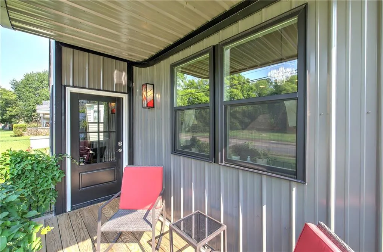
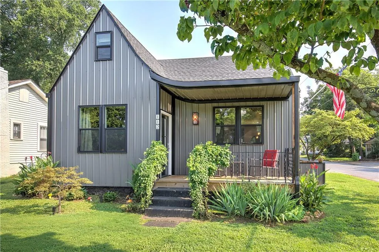
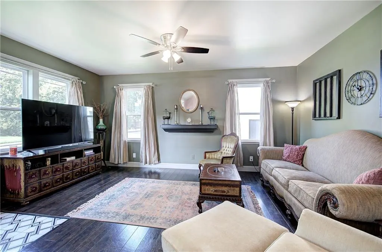
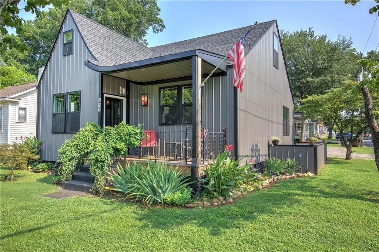
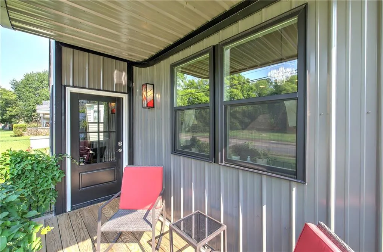
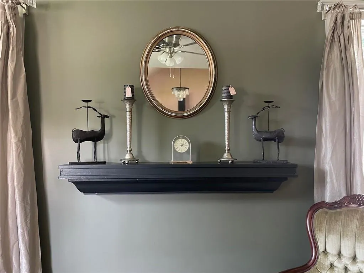
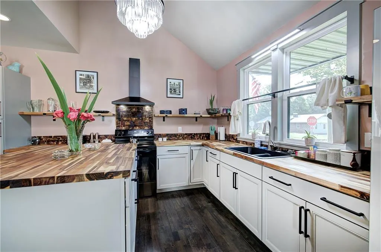
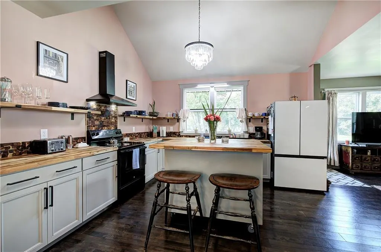
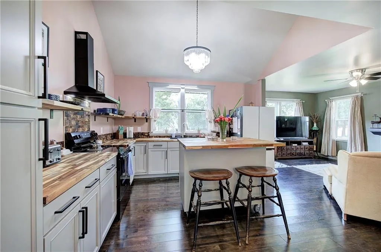
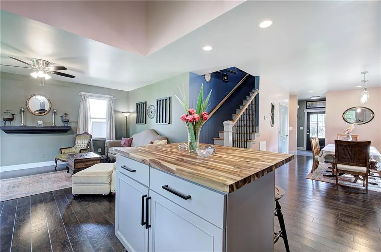
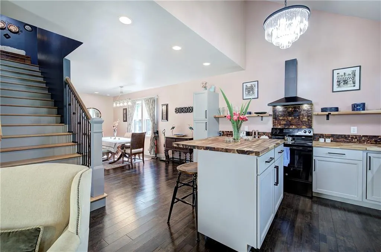
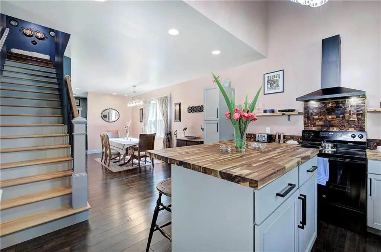
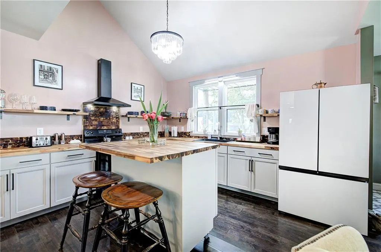
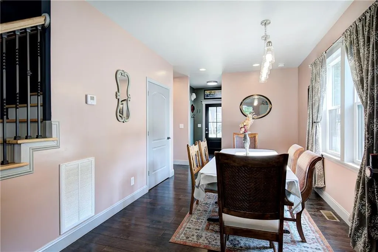
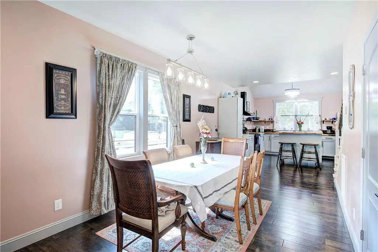
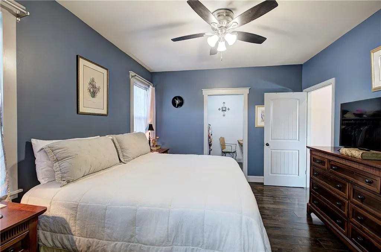
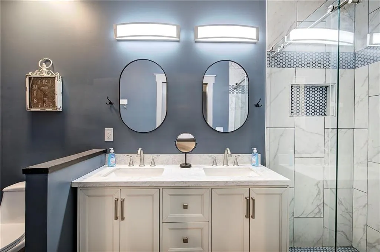
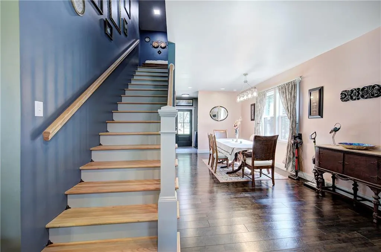
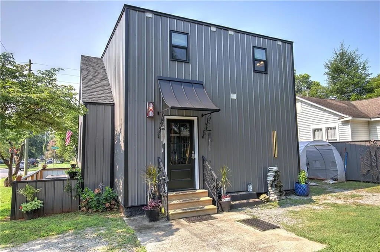
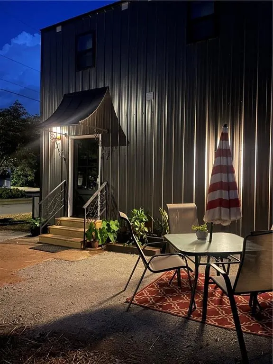
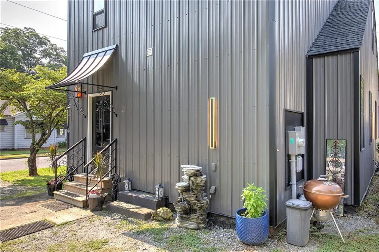
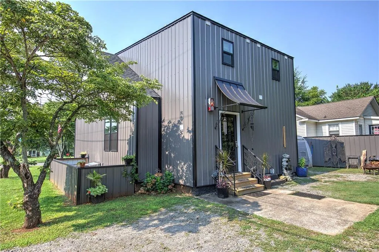
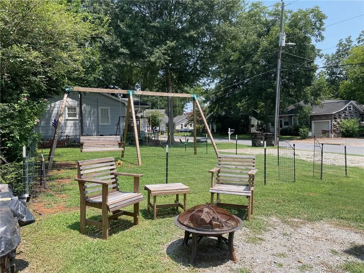
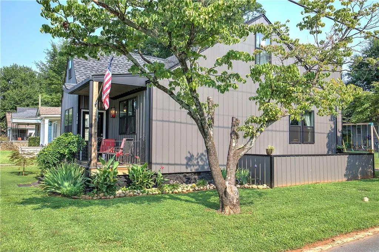
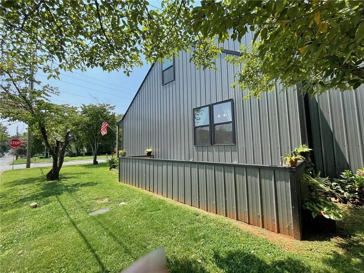
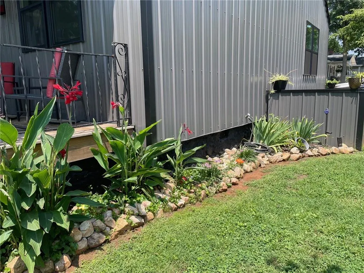
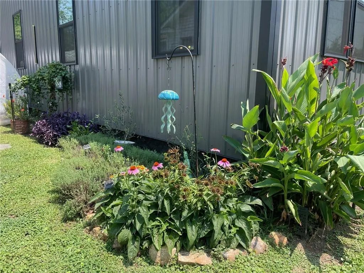
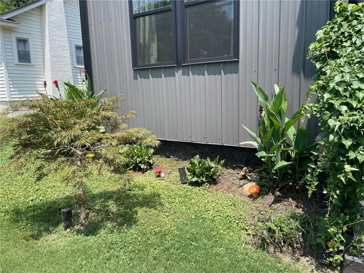
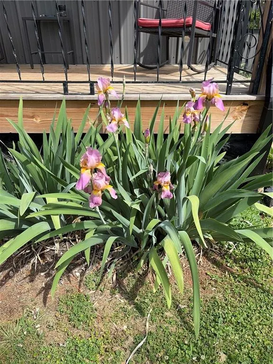
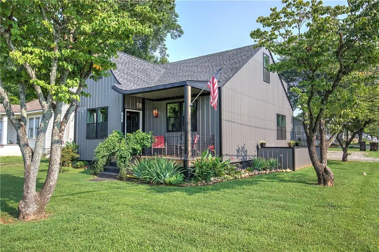
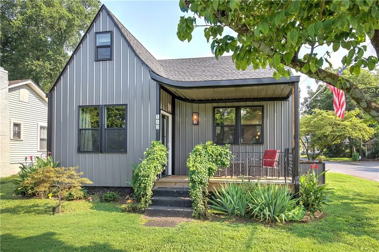
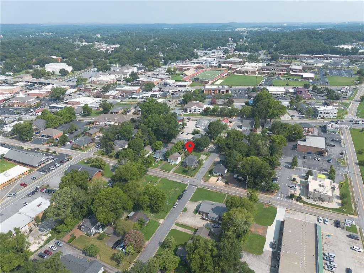
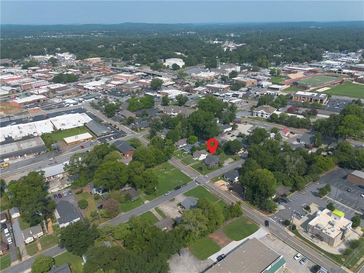
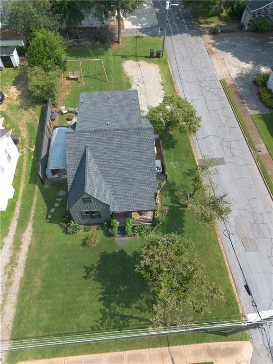
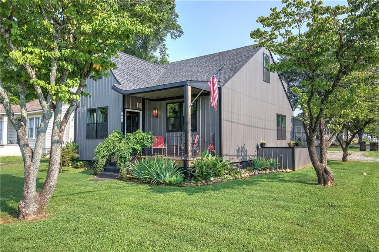
"The Forrest House" a one-of-a-kind custom-built residence in the heart of downtown Cartersville! Thoughtfully designed to honor the charm of the past while embracing the convenience and efficiency of modern living, this home truly stands apart. From the moment you arrive, you'll appreciate the attention to detail. The welcoming front porch features a roofline inspired by the original home's ski sloped design, while repurposed beams and the original fireplace mantel preserve its rich history. The stones bordering the flower beds were salvaged from the original chimney, adding another meaningful connection to the property's heritage. The home's contemporary design compliments these historic touches with sleek metal siding, clean architectural lines, and energy-efficient features throughout. Carefully planned and expertly constructed, this low-maintenance home allows you to spend less time on upkeep and more time enjoying everything downtown Cartersville has to offer. Perfectly situated on a rare corner double lot, the property is within easy walking distance to shopping, restaurants, churches, museums, downtown events, and even Friday night football. Adding to it's exceptional value, the property is zoned for mixed use, creating endless possibilities. Whether you're looking for a primary residence, Airbnb, bed & breakfast, live/work space, professional office, or investment opportunity, this property offers the flexibility to bring your vision to life. Opportunities like this are truly rare. Don't miss your chance to own one of downtown Cartersville's most distinctive and versatile properties.
| Elementary School | Middle School | High School |
|---|---|---|
| Cartersville Elementary School | Cartersville Middle School | Cartersville High School |
| Price History | |
|---|---|
| 10/8/2026 | Listed $485,000 |
General Features
| Sewer | Public Sewer |
|---|---|
| Heating | Electric,Heat Pump,Zoned |
| Cooling | Ceiling Fan(s),Electric,Zoned |
| Utilities | Cable Available,Electricity Available,Phone Available,Sewer Available,Underground Utilities |
| Roof | Composition,Shingle |
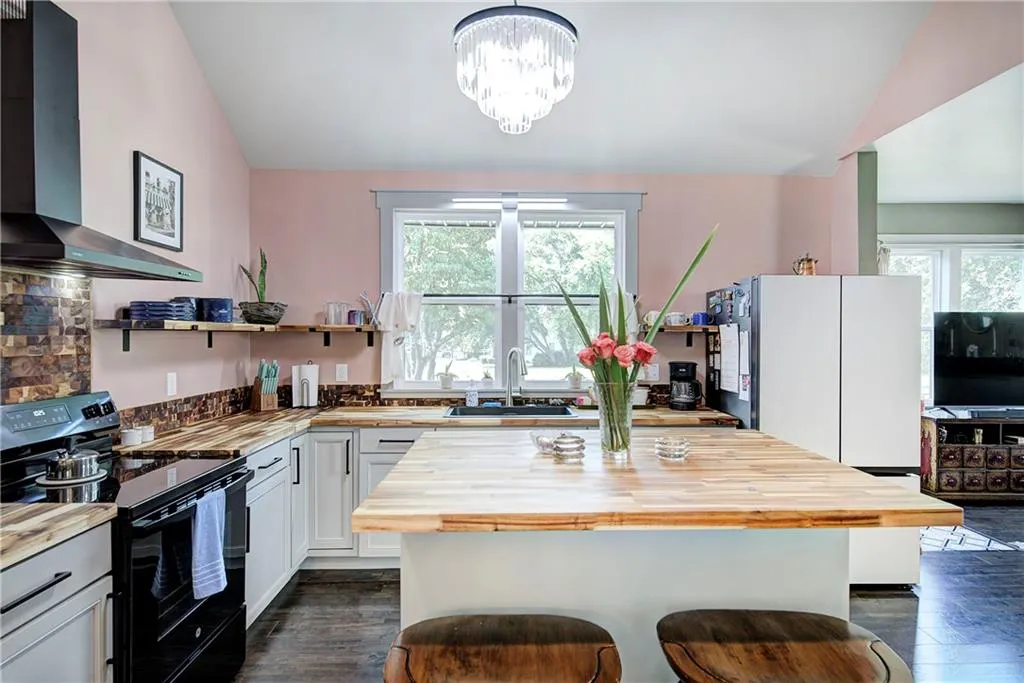
| Appliances | Electric Range,Electric Water Heater,Range Hood |
| Patio/Porch Features | Front Porch |
| Architectural Style | Contemporary,Craftsman,Victorian |
| Pool Features | None |
| Security Features | Smoke Detector(s) |
| Construction Materials | Metal Siding,Spray Foam Insulation |
| Year Built | 2024 |
| Electric | 220 Volts |
| View | City |
| Levels | Two |
| Property Subtype | Single Family Residence |
| Tax Year | 2025 |
| Ownership | Fee Simple |
| Parcel Number | C001 0017 012 |
| Waterfront Features | None |
| Community Features | None |
| Accessibility | None |
| County | Bartow - GA |
| Property Type | Residential |
| HOA | false |
| Energy Efficient | None |
| Subdivision Name | Cook-Carrott-Noble |
| Green Energy Generation | None |
| Other Structures | None |
| Full Baths | 3 |
| Status | Active |
| Directions | I75N exit 288, left on Main St, Left on Maybelle, on the corner of Maybelle and Forrest Ave |
| High School | Cartersville |
| City | Cartersville |
| Body of Water | None |
| Spa Features | None |
| Elementary School | Cartersville |
| Property Attached Y/N | false |
| Land Lease Y/N | false |
| Tax Annual Amount | 2993 |
| Home Warranty Y/N | false |
| Middle/Junior High School | Cartersville |
| Property Condition | Resale |
| Standard Status | Active |
| Tax Lot | 42-43 |
| Freehold | IDX |
| Corporate Owner | None |
Interior Features
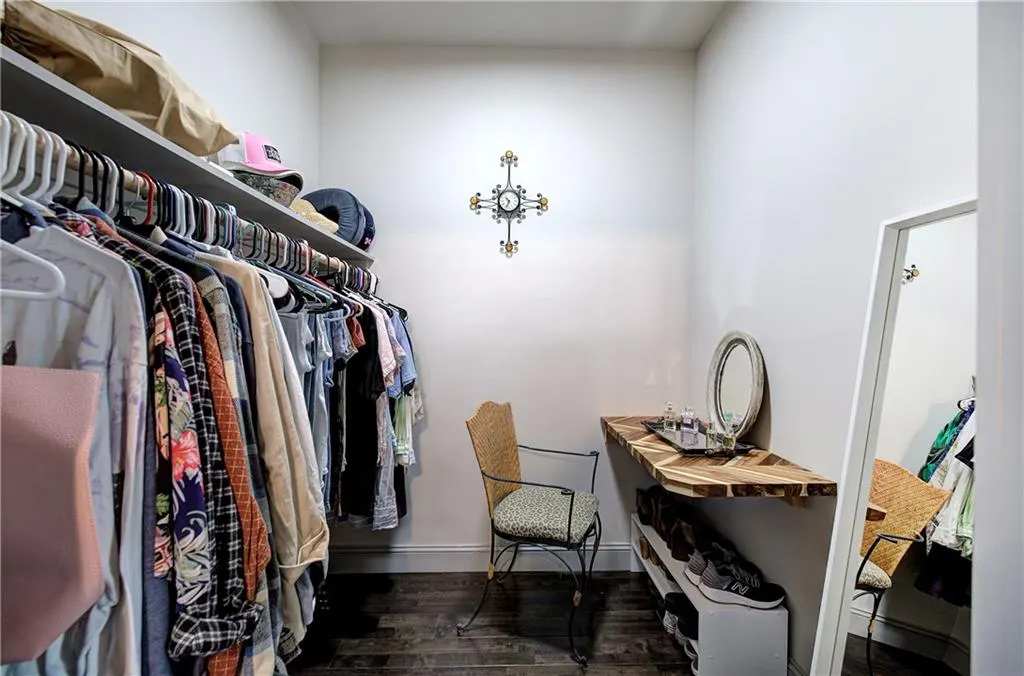
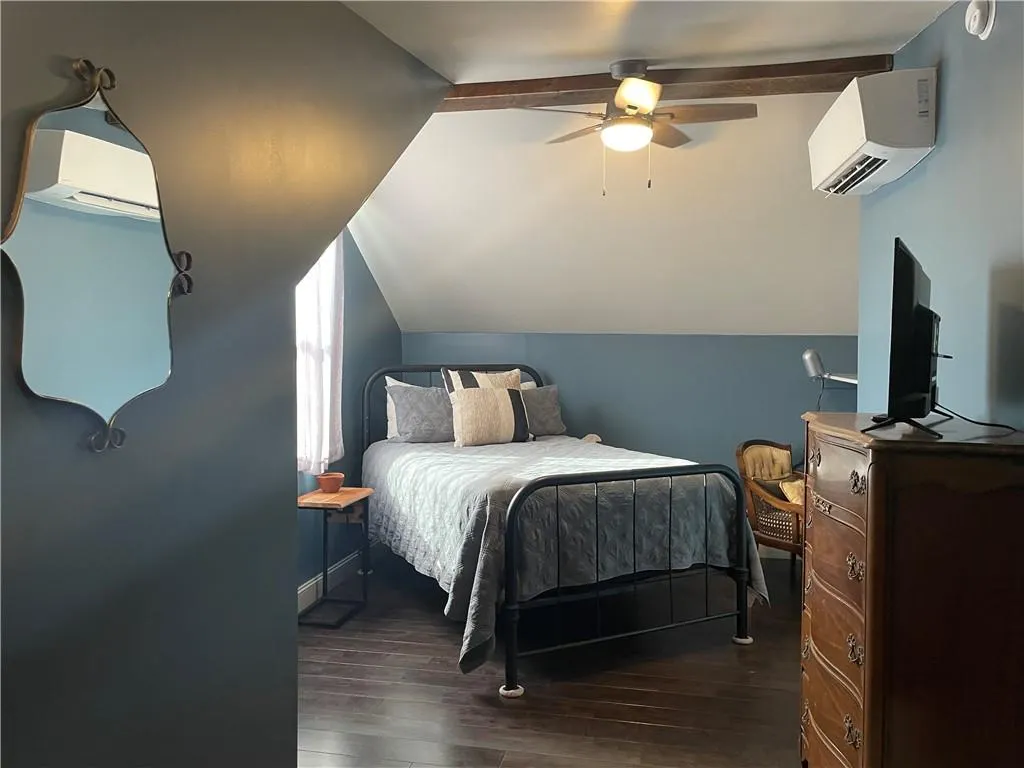
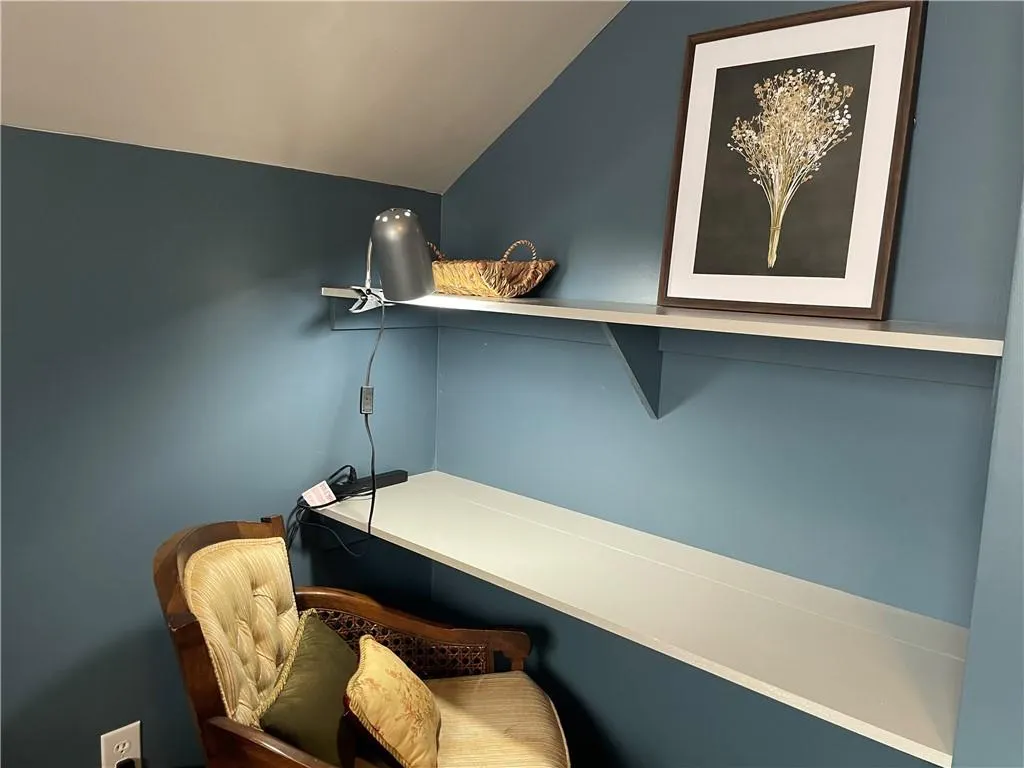
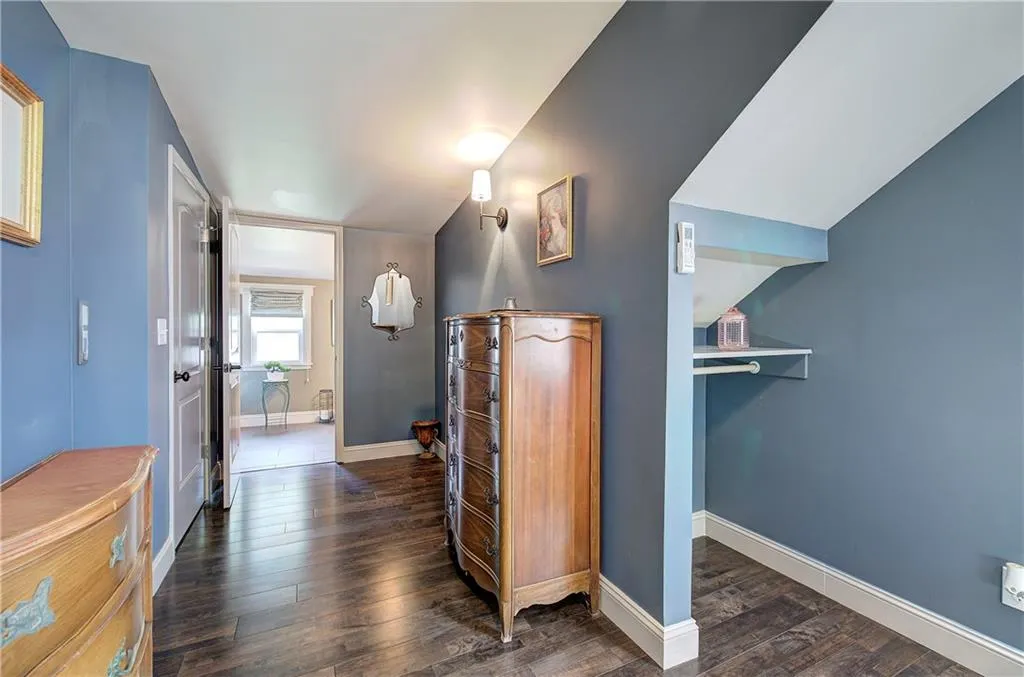
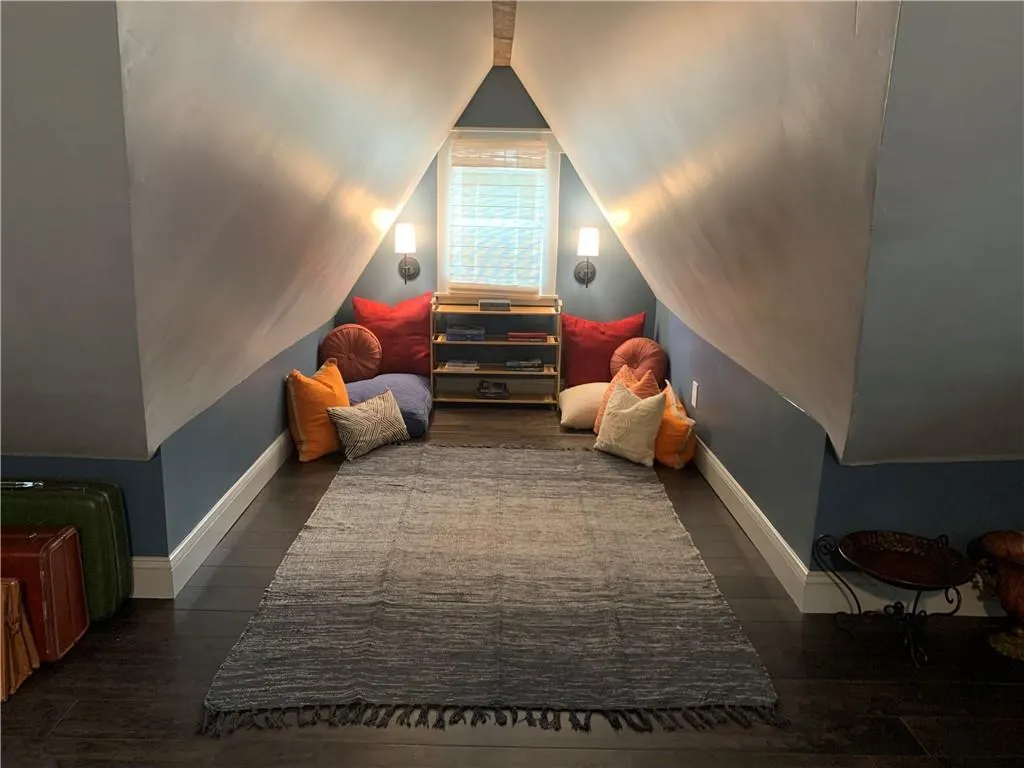
| Interior Amenities | Beamed Ceilings,High Ceilings 9 ft Main,High Ceilings 9 ft Upper,High Speed Internet,Vaulted Ceiling(s),Walk-In Closet(s) |
|---|---|
| Basement | Crawl Space |
| Flooring | Hardwood,Tile |
| Fireplace Features | None |
| Common Walls | No Common Walls |
| Window Features | Double Pane Windows,Insulated Windows |
| Above Grade Finished Area | 1868 |
| Half Baths | 1 |
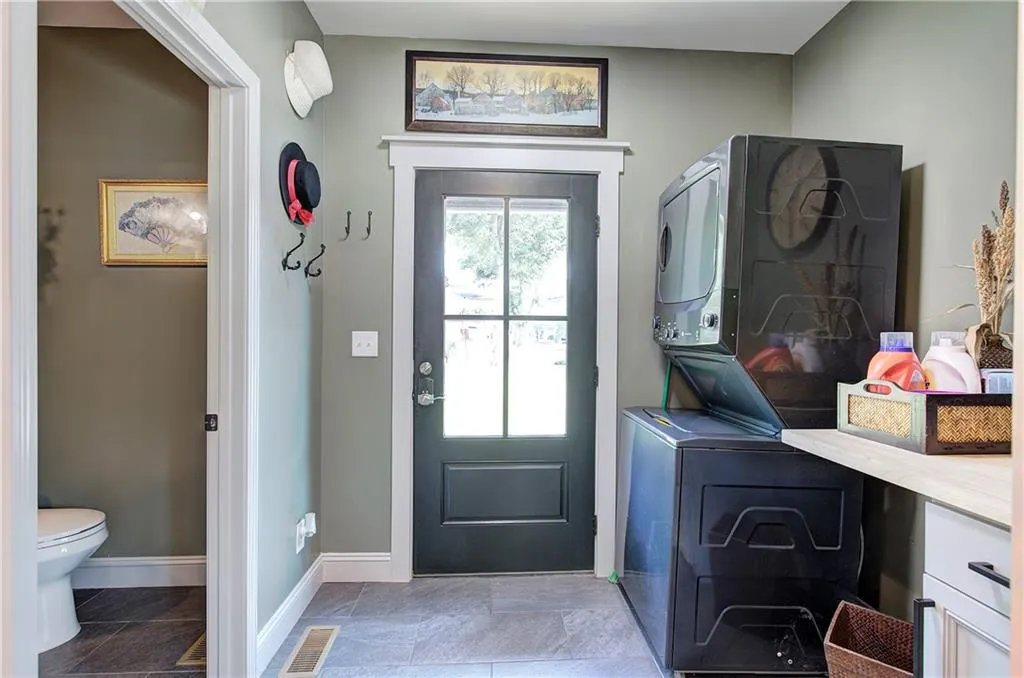
| Laundry Features | Common Area,Main Level,Mud Room,Other |
| Total Bedrooms | 3 |
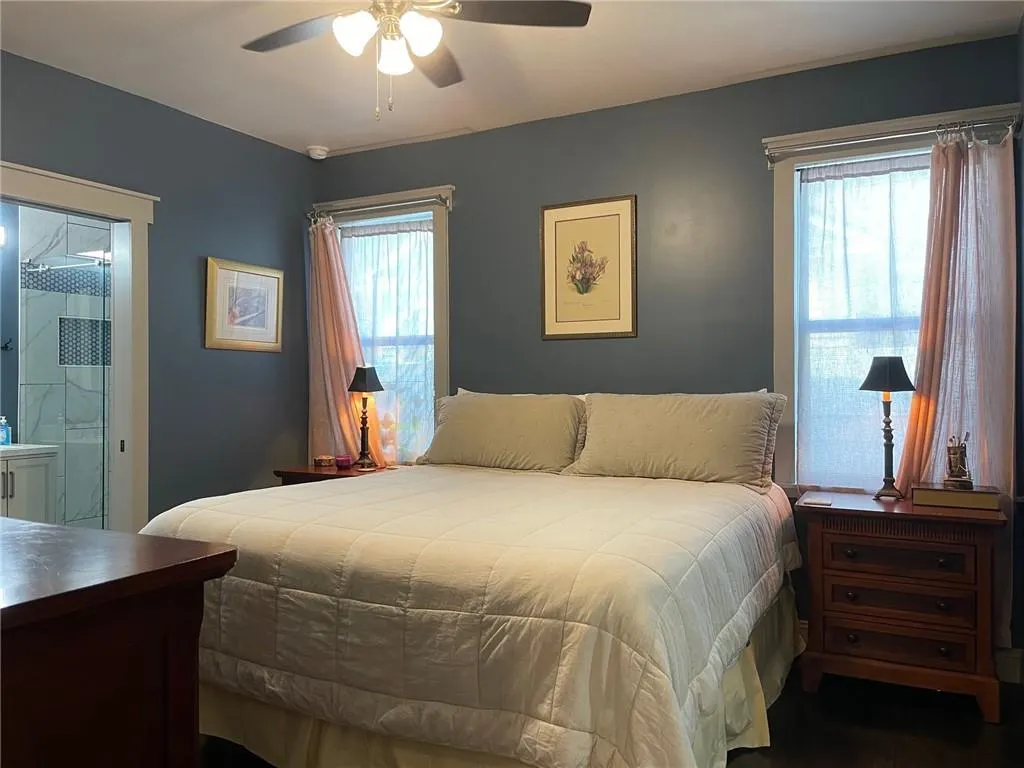
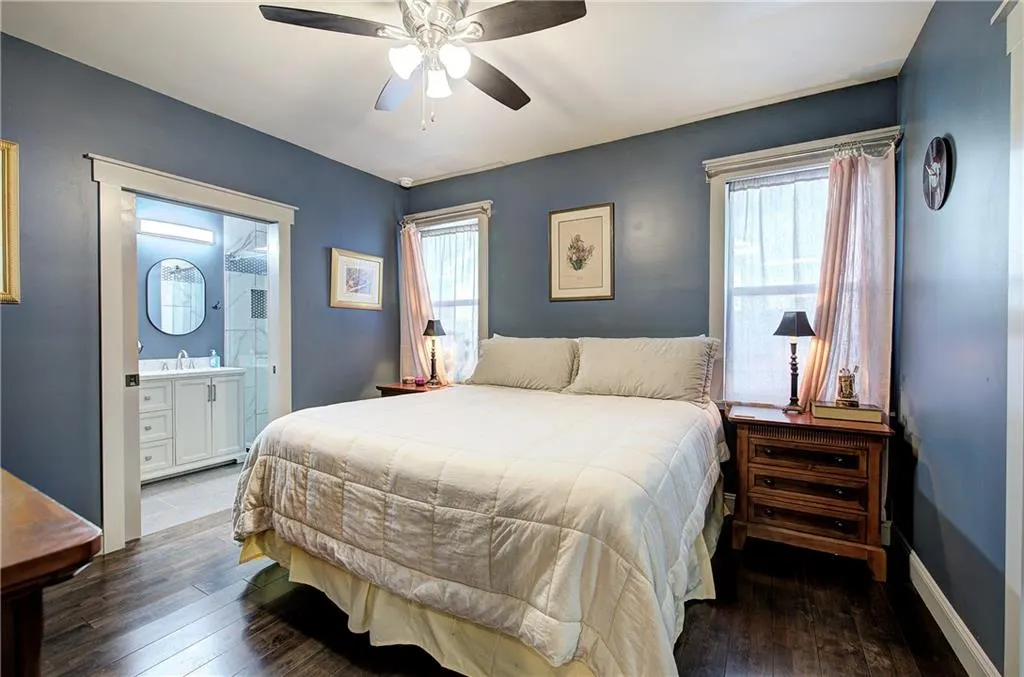
| Room Type | Great Room,Kitchen,Master Bathroom,Master Bedroom |
| Main Level Bedrooms | 1 |
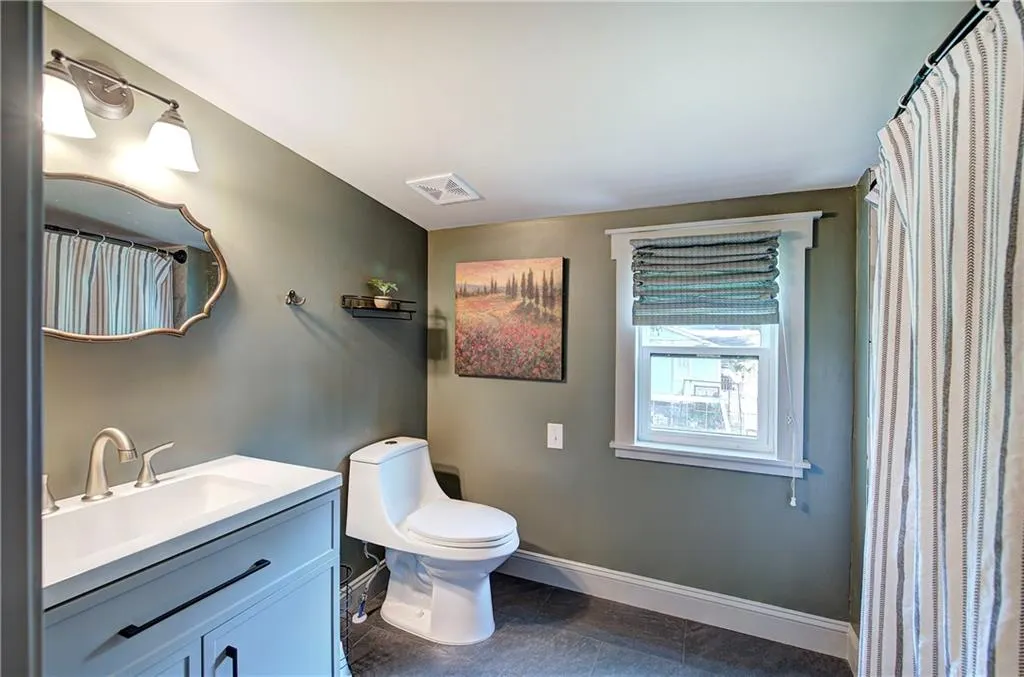
| Main Level Bathrooms | 1 |
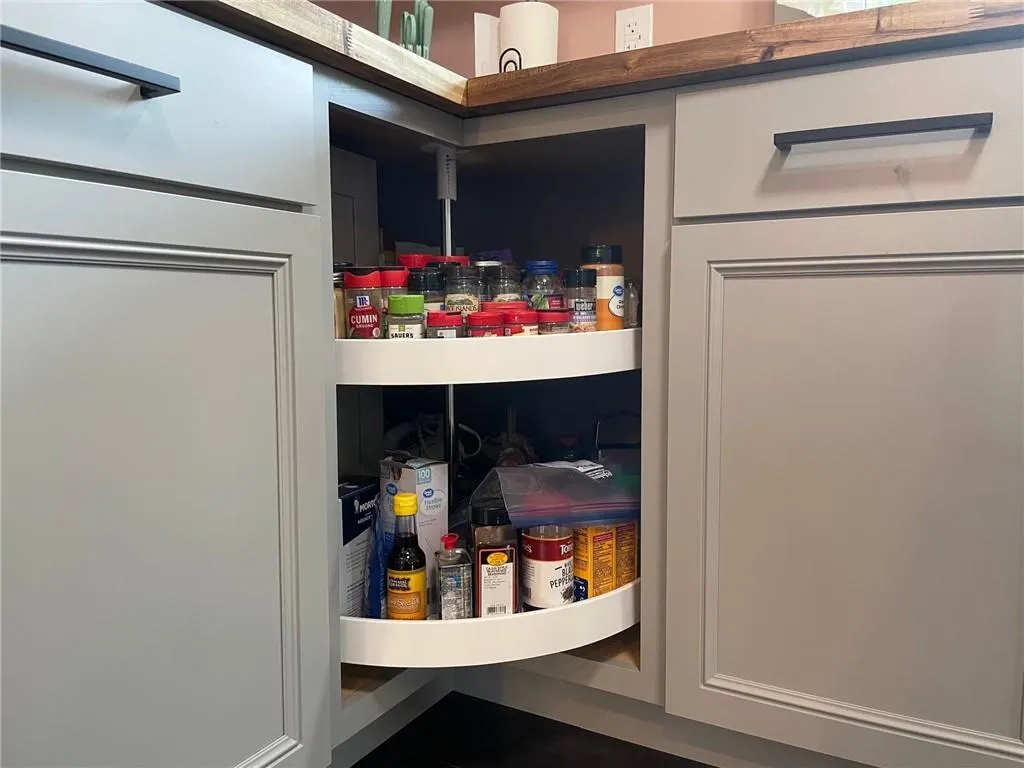
| Kitchen Features | Cabinets Other,Eat-in Kitchen,Kitchen Island,Other Surface Counters,Pantry,View to Family Room |
| Total Baths | 4 |
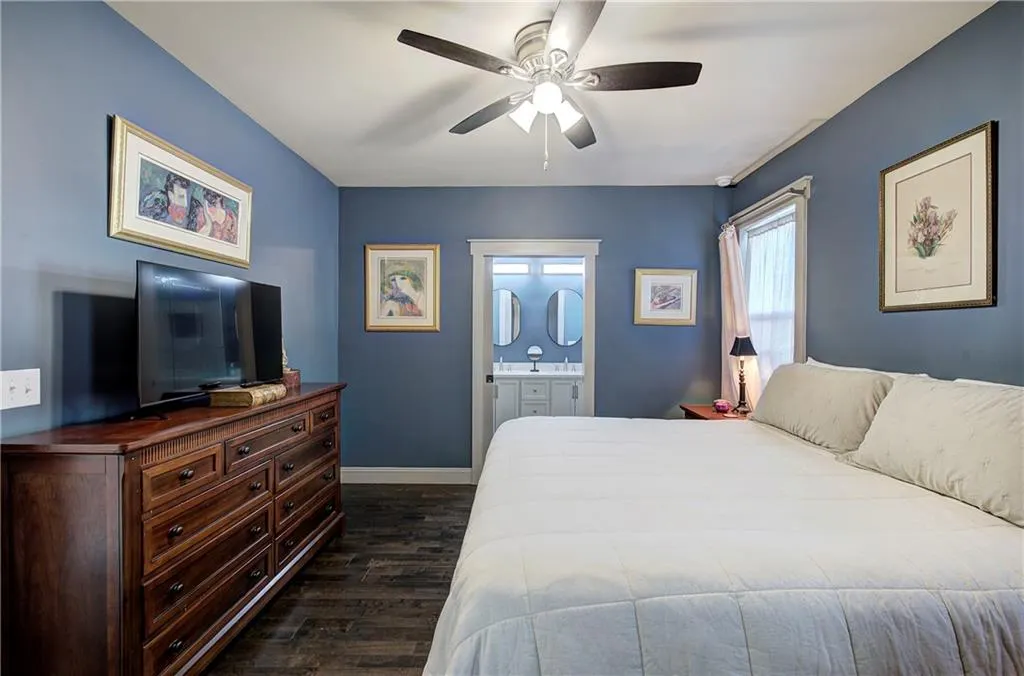
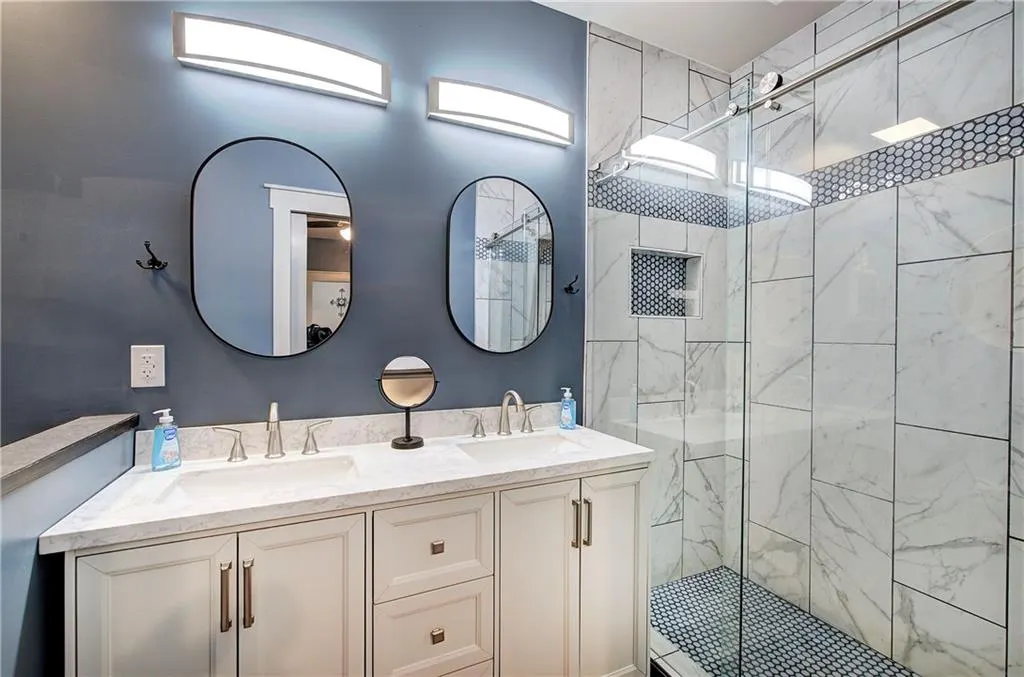
| RoomBedroomFeatures | Double Master Bedroom,Master on Main |
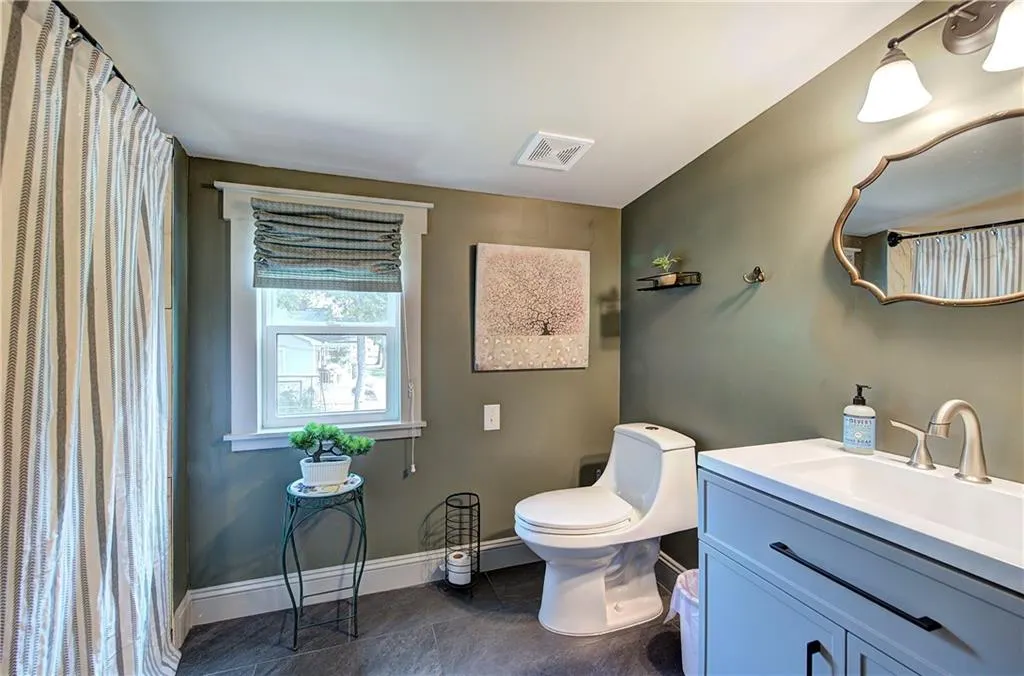
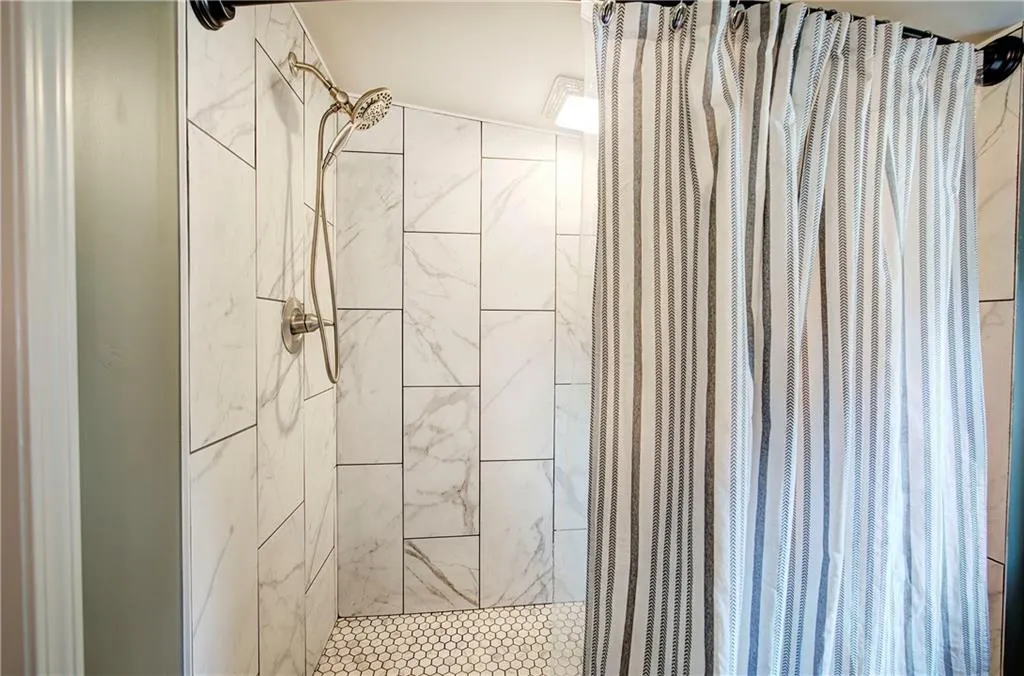
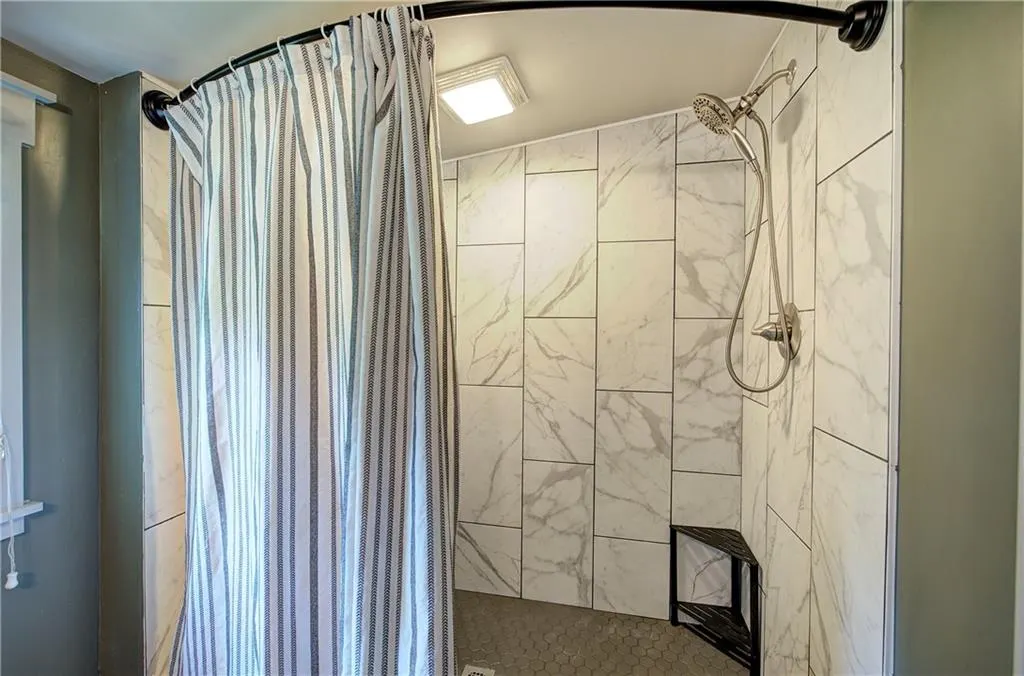
| Primary Bathroom Features | Double Vanity,Shower Only |
| Dining Room Features | Dining L,Open Concept |
Exterior Features
| Exterior Amenities | Awning(s),Lighting,Rain Gutters |
|---|---|
| Fencing | None |
| Parking Features | Driveway,Kitchen Level,Level Driveway,RV Access/Parking |
| Lot Features | Corner Lot,Landscaped,Level,Rectangular Lot |
| Water Source | Public |
| Foundation Details | Block |
| Building Area Total | 1868 |
| Lot Dimensions | 50x150x50x150 |
| Lot Size Acres | 0.17 |
| Road Surface Type | Asphalt |
| Lot Size Source | Public Records |
| Road Frontage Type | City Street |
| Other Equipment | None |
| Horse Amenities | None |
Amenities
- Foreclosure
- Views
- Short Sale
- New Construction
- Adult 55+
- Lease To Own
- No HOA Fees
- Furnished
- Primary On Main
- Air Conditioning
- Seller Finance
- Green
- Fixer Upper
- Horse
- Golf
- Fireplace
- Deck
- Garage
- Basement
- Pool
Property vs Single Family Average in 30120
Statistics provided by Inside Real Estate
Price
Taxes
Year Built
 ©2026 Georgia Multiple Listing Service All information deemed reliable but not guaranteed. All properties are subject to prior sale, change or withdrawal. Neither listing broker(s) or information provider(s) shall be responsible for any typographical errors, misinformation, misprints and shall be held totally harmless. Listing(s) information is provided for consumer's personal, non-commercial use and may not be used for any purpose other than to identify prospective properties consumers may
 Listings identified with the FMLS IDX logo come from FMLS and are held by brokerage firms other than the owner of this website. The listing brokerage is identified in any listing details. Information is deemed reliable but is not guaranteed. If you believe any FMLS listing contains material that infringes your copyrighted work please
