
Waterfront
Address
659 Lonesome Pine Road, Murphy, NC
Price
$ 649,000
Property Attributes
- MLS#10794810
- TypeSingle Family
- Listing Status Active
- CountyCherokee
- CityMurphy
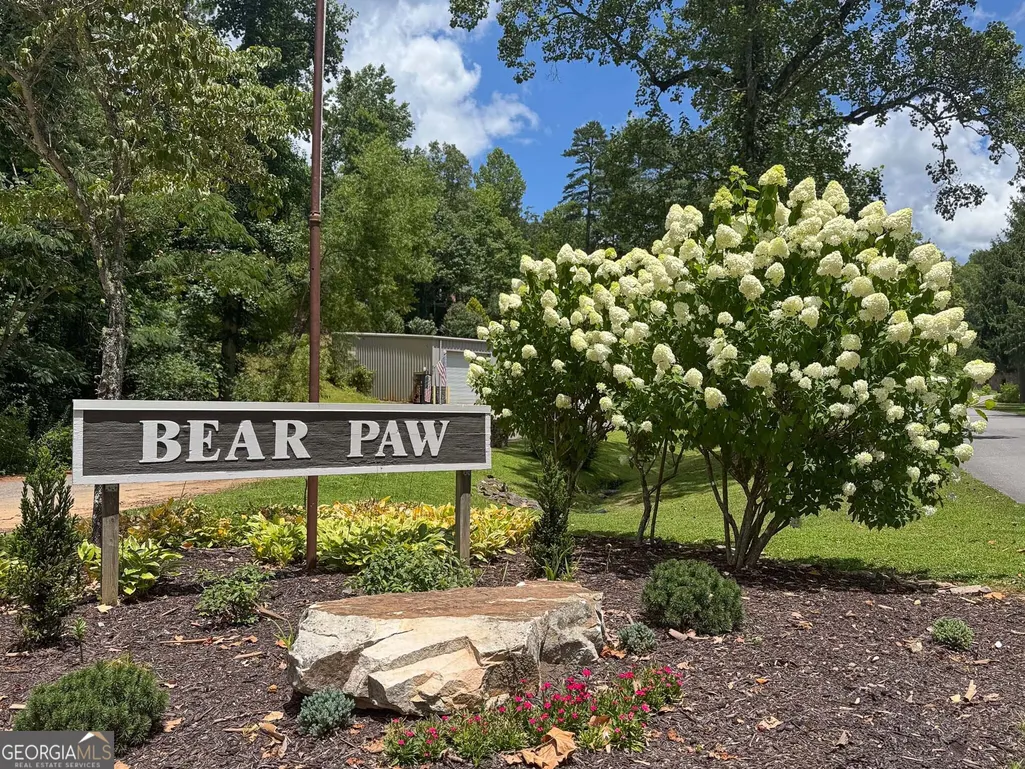
- NeighborhoodBear Paw
- Zip28906
- StyleRustic
- Year Built1999
- Taxes$ 3763
- Price$ 649,000
- Bedrooms3
- Full Bathrooms3
- Half Bathrooms0
- Sqr Footage2164
- Lot Size0.35 Acres
Data Source:
Georgia MLS (GAMLS)
Property Description
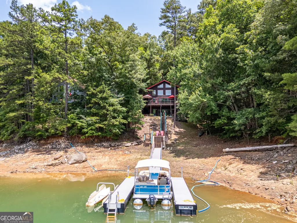
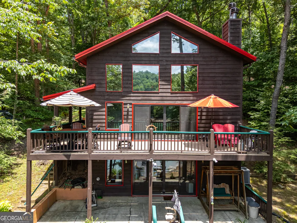
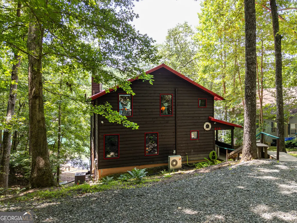
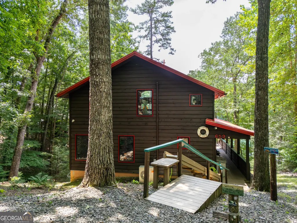
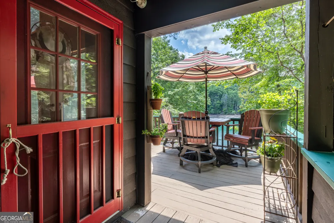
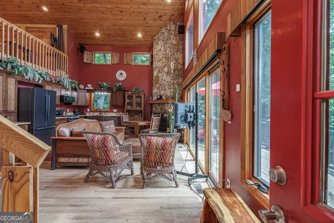
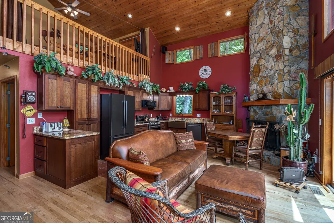
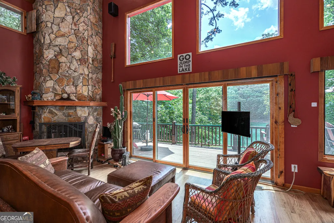
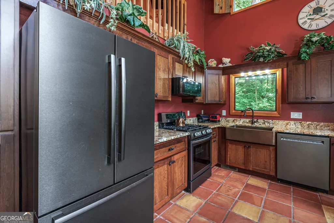
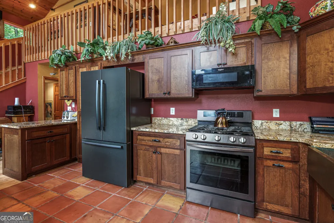
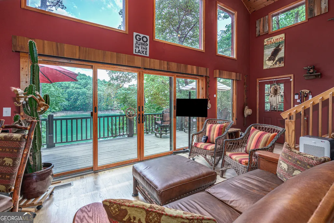
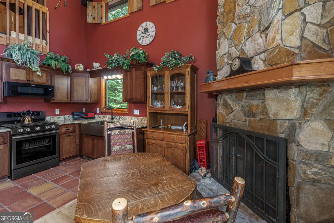
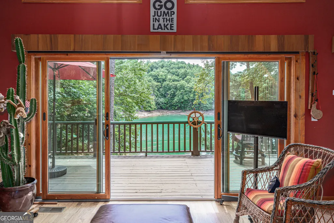
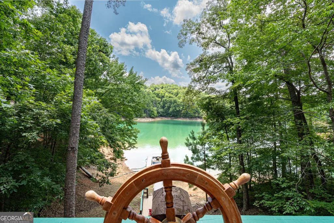
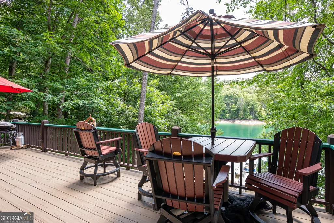
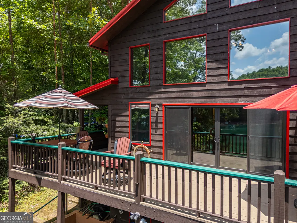
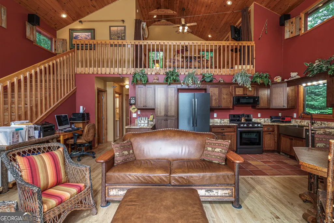
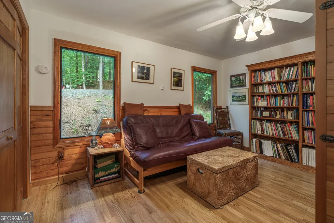
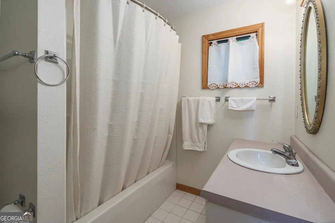
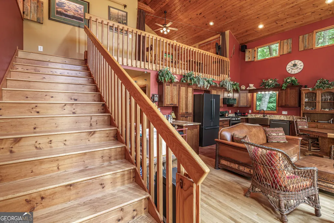
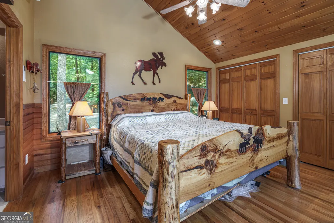
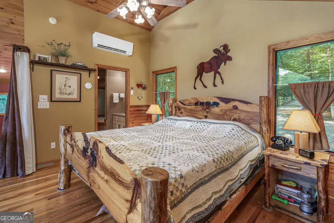
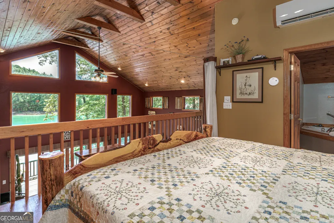
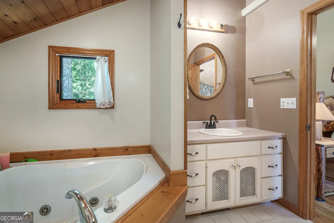
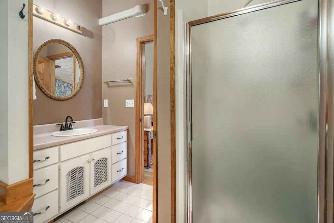
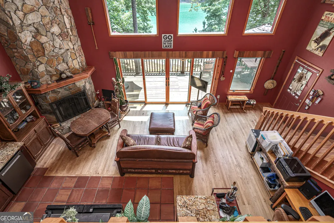
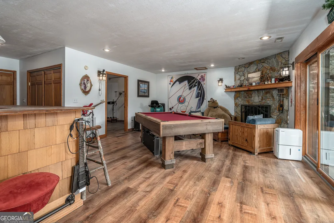
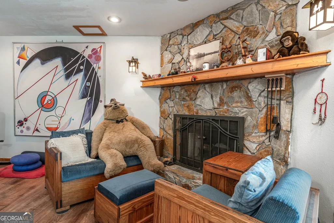
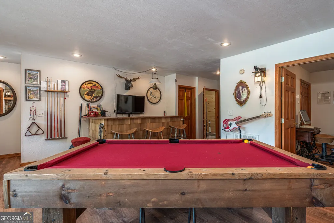
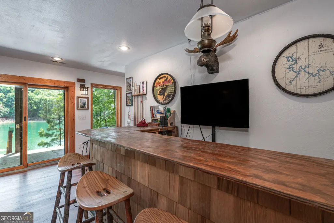
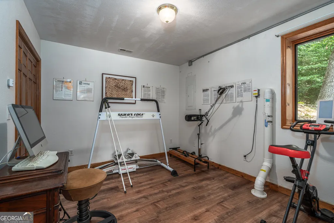
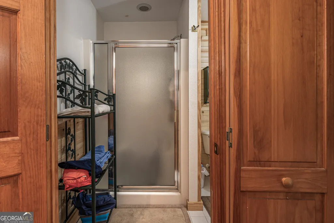
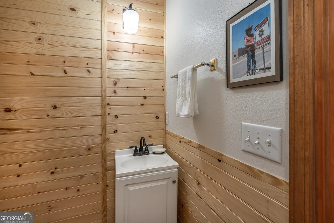
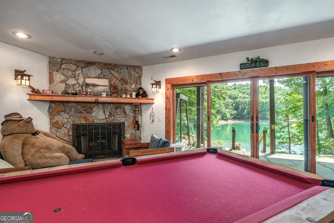
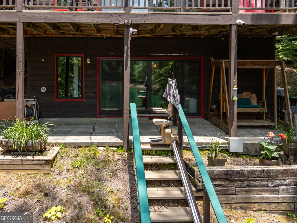
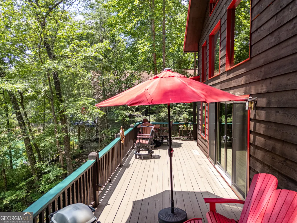
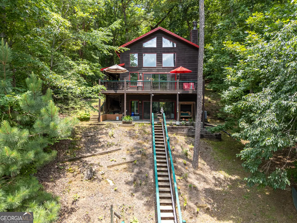
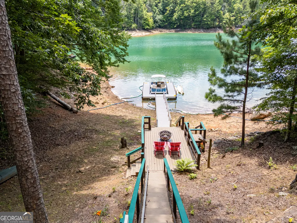
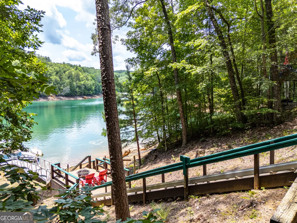
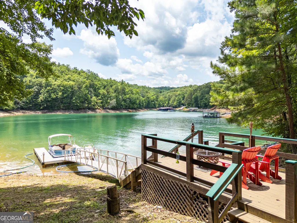
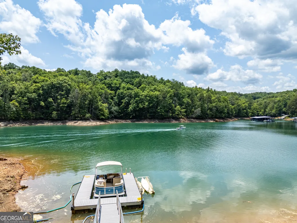
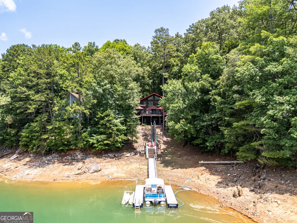
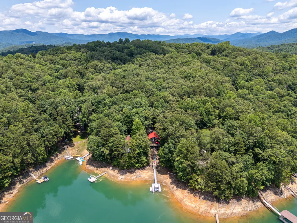
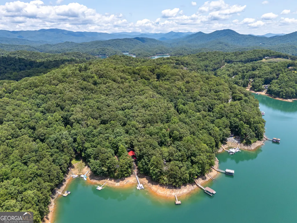
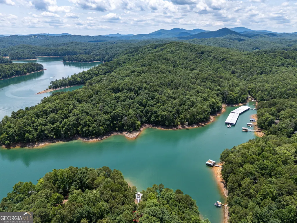
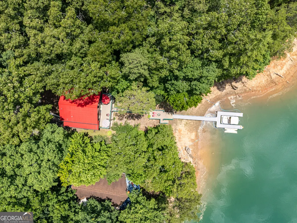
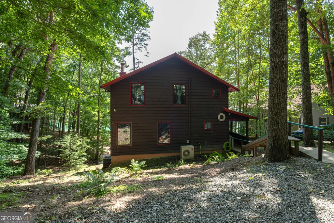
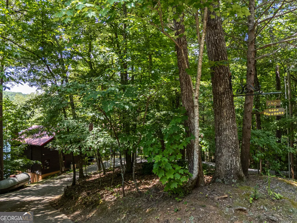
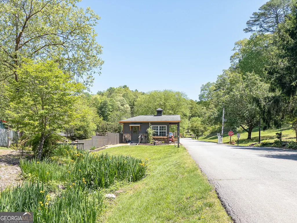
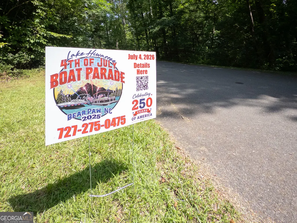
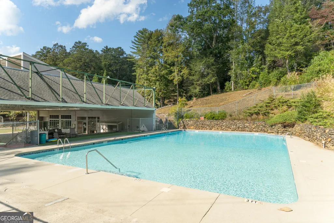
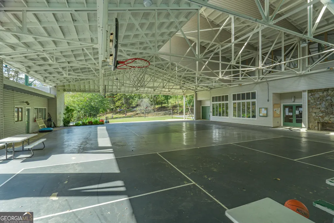
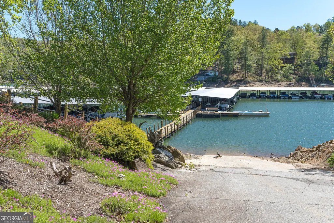
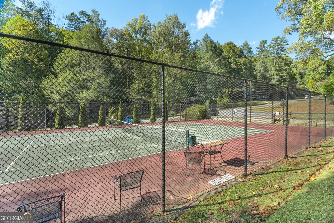
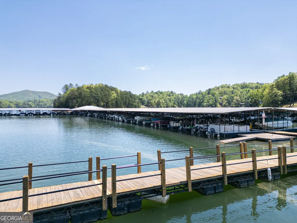
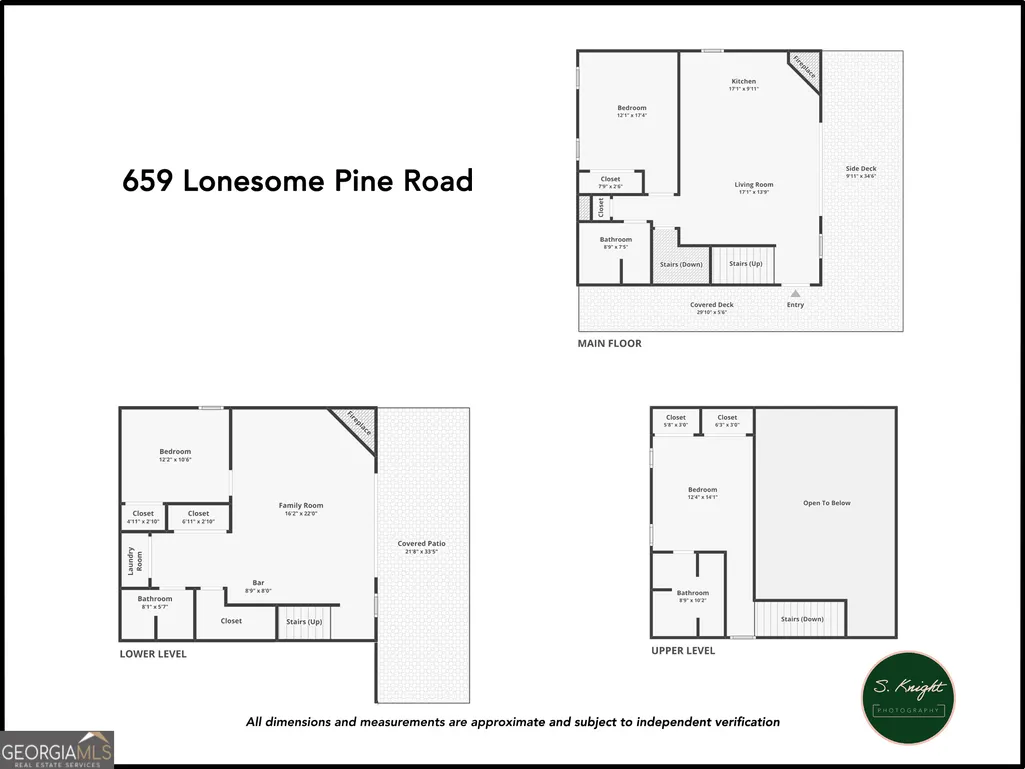
Imagine stepping into your lakefront dream home where everyday fells like a vacation. Located in the exclusive Bear Paw community. This 3 bedroom and 3 bath lakefront boasts an open floor plan bathed in natural light, thanks to a captivating wall of windows that showcase panoramic lake views. You will love the updated kitchen with all new appliances, flowing seamlessly into the great room featuring vaulted ceilings and a floor-to-ceiling fireplace, perfect for both relaxing evenings and vibrant gatherings. A bedroom and full bath on the main level provide convenience for guests or family. Upstairs, the loft serves as an impressive private retreat with huge bedroom and ensuite bath featuring a jetted tub and walk-in shower. Venture down to the lower level where family memories await. Enjoy cozy evenings around the fireplace, mix drinks at the inviting bar, or host game nights in the family room. You will also find an additional bedroom that can also be used for a home office or gym. With another bath at your disposal, this space can effortlessly adapt to your every need. Step outside onto the two expansive decks, where you can unwind and soak in the serene ambiance of lakefront living. Circular driveway provides plenty of room for family and guests. Plus, with a dock offering year-round water and a negotiable 2019 Starcraft Pontoon Boat, your waterfront adventure starts here. The Bear Paw community offers an unparalleled lifestyle with access to a private marina, sparkling pool, tennis courts, and a welcoming clubhouse-all secured by a 24-hour guarded gate for your peace of mind.
| Elementary School | Middle School | High School |
|---|---|---|
| Murphy Elementary School | Murphy Middle School | Murphy High School |
| Price History | |
|---|---|
| 6/28/2026 | Listed $649,000 |
General Features
| Sewer | Septic Tank |
|---|---|
| Heating | Central,Propane |
| Cooling | Ceiling Fan(s),Central Air |
| Utilities | High Speed Internet,Propane,Underground Utilities |
| Roof | Metal |
| Appliances | Dishwasher,Dryer,Electric Water Heater,Microwave,Range,Refrigerator,Stainless Steel Appliance(s),Washer |
| HOA Fee | 731 |
| Association Fee Includes | Maintenance Grounds,Private Roads,Security,Swimming,Tennis,Water |
| Architectural Style | Rustic |
| Construction Materials | Wood Siding |
| Year Built | 1999 |
| View | Lake |
| Levels | Three Or More |
| Property Subtype | Single Family Residence |
| Tax Year | 2025 |
| Waterfront Features | Deep Water Access,Floating Dock,Lake,Private,Swim Dock |
| Community Features | Clubhouse,Gated,Lake,Marina,Playground,Pool,Tennis Court(s) |
| County | Cherokee |
| New Construction | false |
| Property Type | Residential |
| HOA | true |
| Attached Garage | false |
| Subdivision Name | Bear Paw |
| Garage Y/N | false |
| Full Baths | 3 |
| Status | Active |
| Directions | Take Hwy 64 West to right onto Hwy 294. Right on Hiwassee Dam Access Rd. Follow to entrance to Bear Paw on right. Go thru gate and stay right going up the hill. At stop sign go right. Go right on Lonesome Pine Rd. Follow to home on left. Look for the red sign with street address. No Sign. |
| High School | Murphy |
| City | Murphy |
| Body of Water | Lake Hiwassee |
| Lot Size Units | Square Feet |
| Lot Size Square Feet | 15246 |
| Carport Y/N | false |
| Elementary School | Murphy |
| Land Lease Y/N | false |
| Tax Annual Amount | 3763 |
| Home Warranty Y/N | false |
| Middle/Junior High School | Murphy |
| Property Condition | Resale |
| Structure Type | House |
| Building Area Units | Square Feet |
| Living Area Units | Square Feet |
| Standard Status | Active |
| Virtual Tour | https://youtu.be/bwNcpnRVGhI |
Interior Features
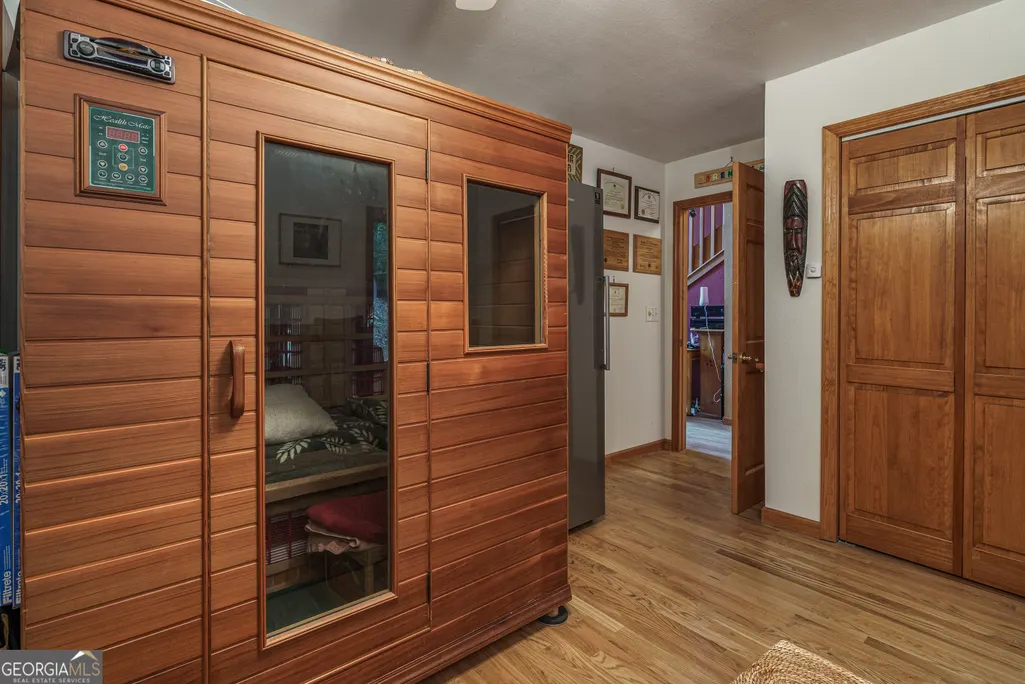
| Interior Amenities | High Ceilings,Sauna,Separate Shower,Vaulted Ceiling(s) |
|---|---|
| Basement | Bath Finished,Finished |
| Flooring | Hardwood,Tile |
| Total Fireplaces | 2 |
| Fireplace Features | Family Room,Living Room,Masonry |
| Air Conditioning Y/N | true |
| Heating Y/N | true |
| Fireplace Y/N | true |
| Above Grade Finished Area | 1264 |
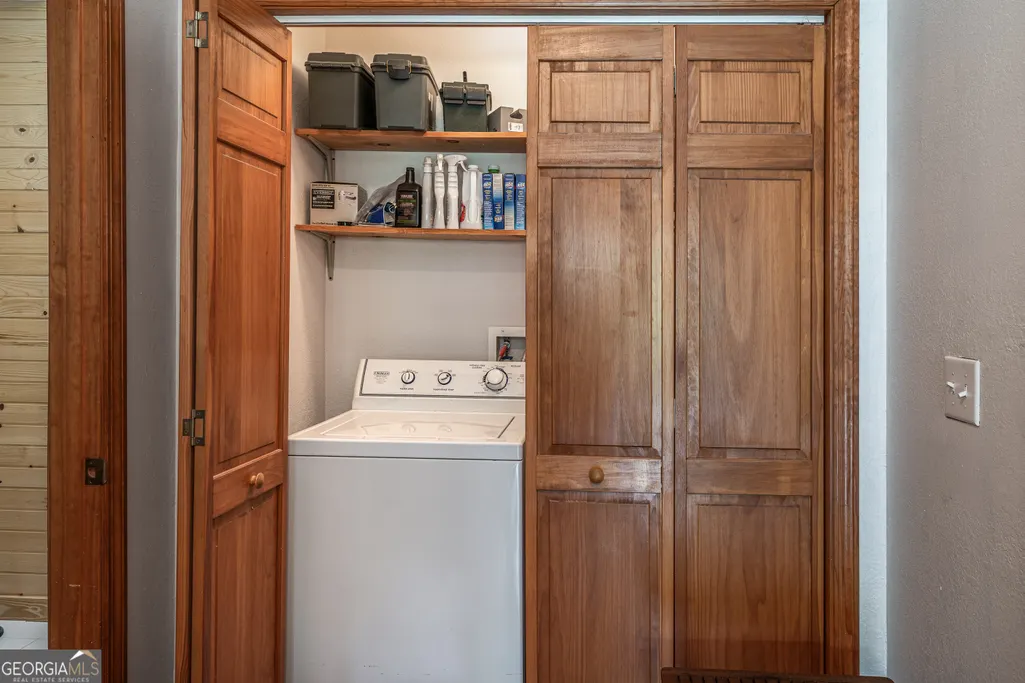
| Laundry Features | Laundry Closet |
| Total Bedrooms | 3 |
| Below Grade Finished Area | 900 |
| Main Level Bedrooms | 1 |
| Main Level Bathrooms | 1 |
| Below Grade Finished Area Unit Type | Square Feet |
| LivingAreaSource | Public Records |
| Above Grade Finished Area Unit Type | Square Feet |
| Total Baths | 3 |
Exterior Features
| Parking Features | None |
|---|---|
| Lot Features | Private |
| Water Source | Shared Well |
| Lot Size Area | 15246 |
| Building Area Total | 2164 |
| Lot Size Acres | 0.35 |
| Frontage Type | Lakefront |
| Lot Size Source | Public Records |
| Waterfront Y/N | true |
Amenities
- Foreclosure
- Views
- Short Sale
- New Construction
- Adult 55+
- Lease To Own
- No HOA Fees
- Furnished
- Primary On Main
- Air Conditioning
- Seller Finance
- Green
- Fixer Upper
- Horse
- Golf
- Fireplace
- Deck
- Garage
- Basement
- Pool
Property vs Single Family Average in 28906
Price
Taxes
Year Built
 ©2026 Georgia Multiple Listing Service All information deemed reliable but not guaranteed. All properties are subject to prior sale, change or withdrawal. Neither listing broker(s) or information provider(s) shall be responsible for any typographical errors, misinformation, misprints and shall be held totally harmless. Listing(s) information is provided for consumer's personal, non-commercial use and may not be used for any purpose other than to identify prospective properties consumers may
 Listings identified with the FMLS IDX logo come from FMLS and are held by brokerage firms other than the owner of this website. The listing brokerage is identified in any listing details. Information is deemed reliable but is not guaranteed. If you believe any FMLS listing contains material that infringes your copyrighted work please