
Primary on Main

Address
85 Woodfin Way, Social Circle, GA
Price
$ 545,000
Property Attributes
- MLS#10833261
- TypeSingle Family
- Listing Status Active
- CountyWalton
- CitySocial Circle
- NeighborhoodHawks Crossing
- Zip30025
- StyleRanch
- Year Built2024
- Taxes$ 6336
- Price$ 545,000
- Bedrooms4
- Full Bathrooms2
- Half Bathrooms1
- Sqr Footage2162
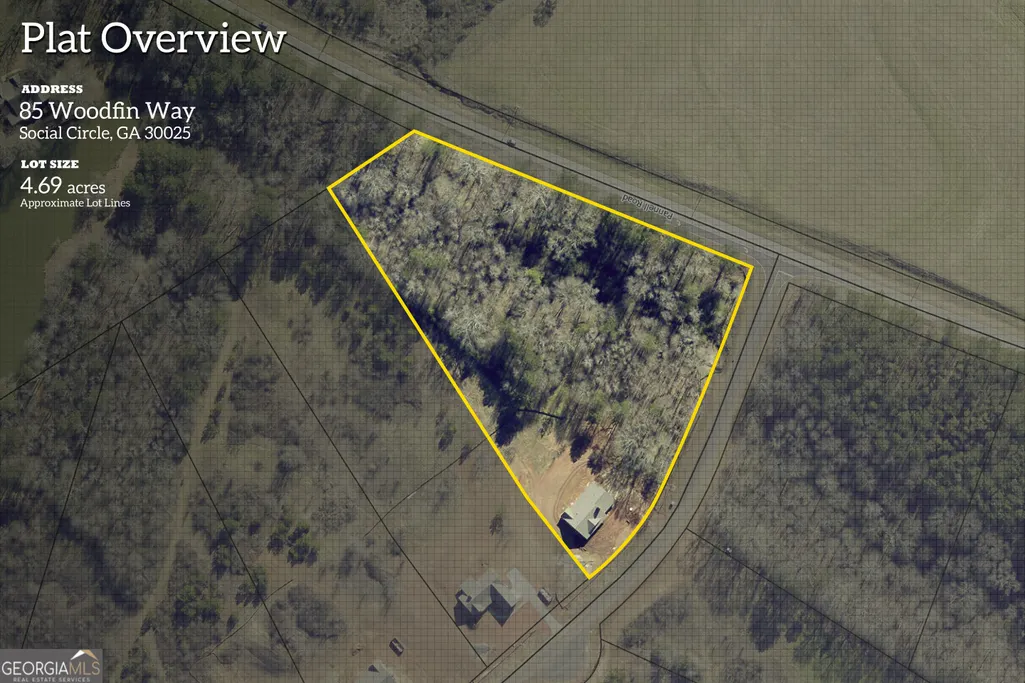
- Lot Size4.686 Acres
Data Source:
Georgia MLS (GAMLS)
Property Description
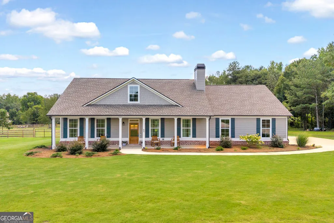
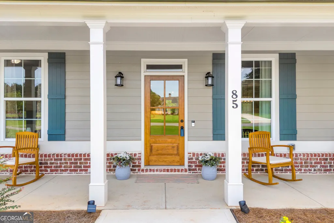
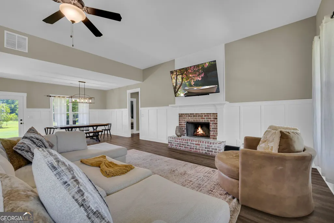
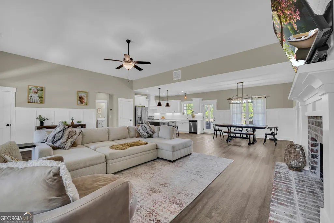
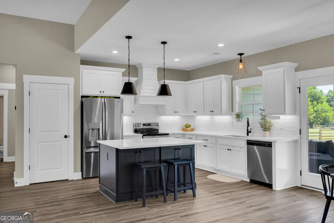
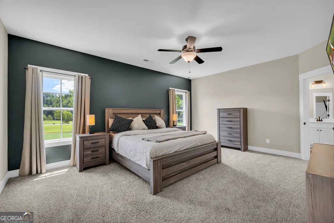
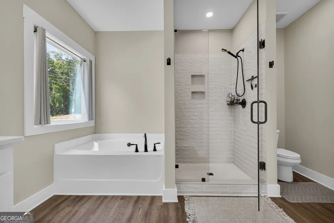
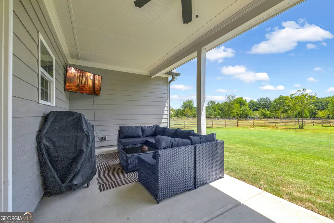
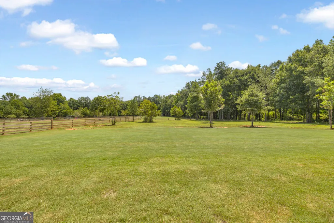
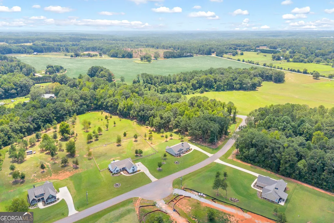
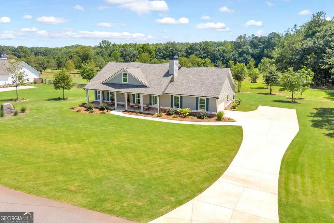
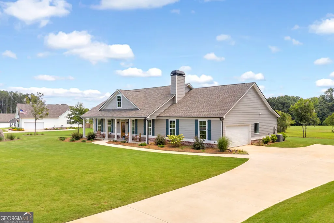
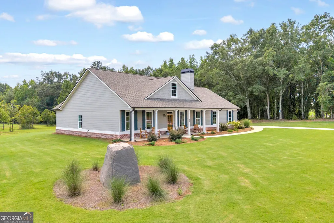
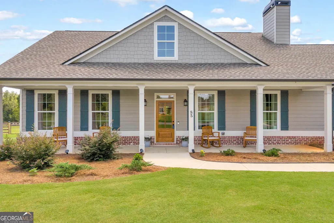
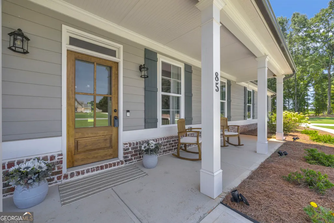
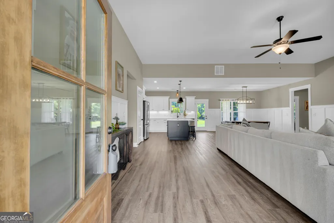
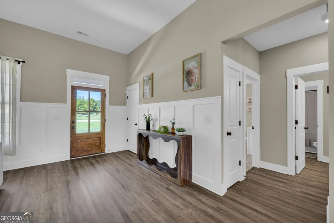
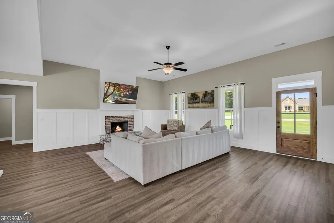
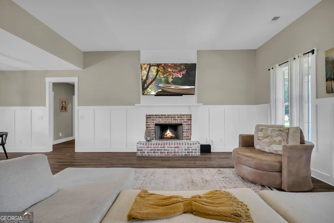
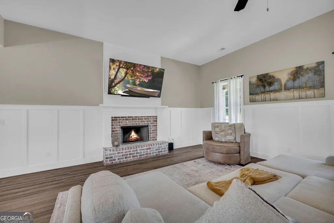
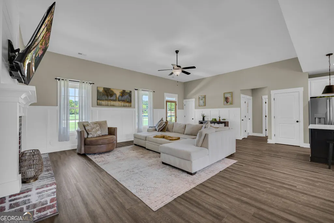
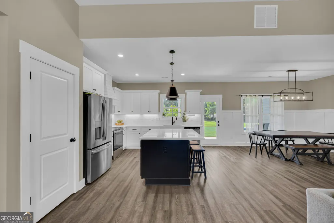
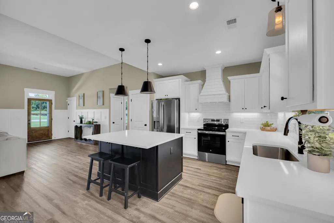
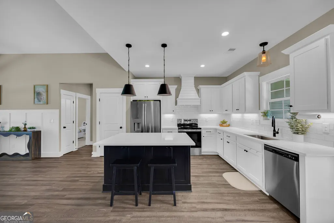
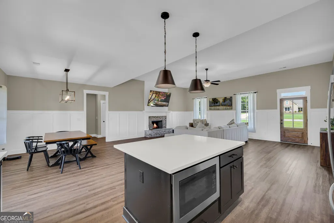
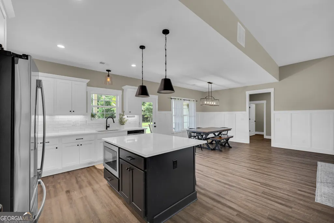
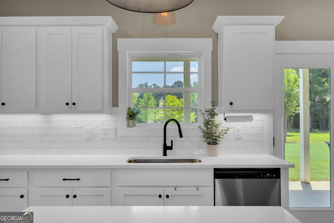
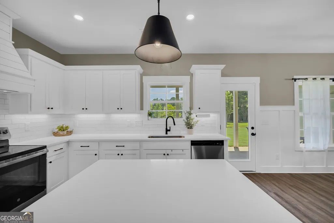
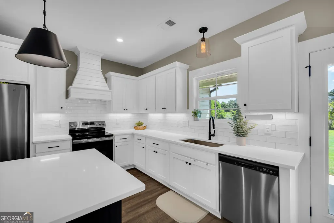
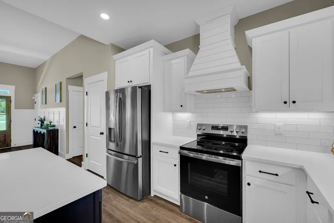
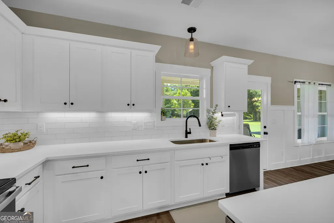
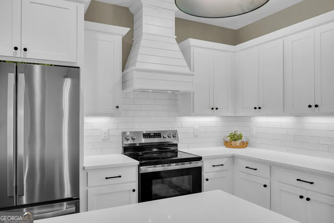
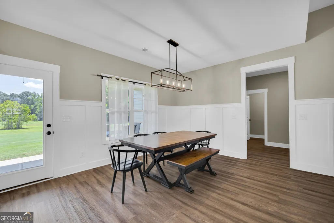
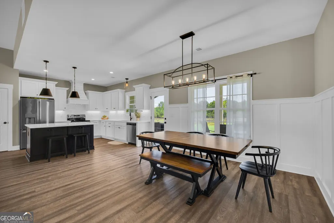
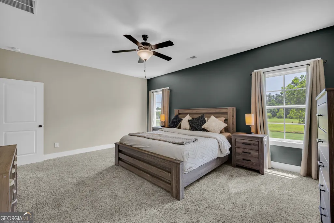
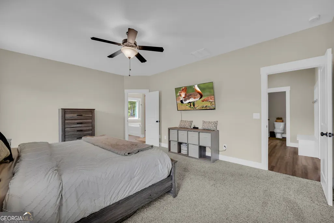
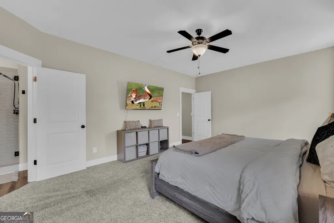
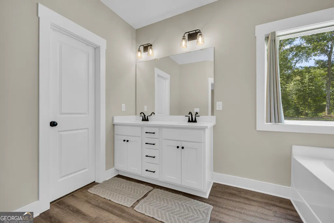
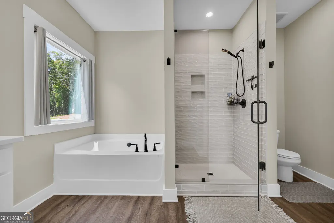
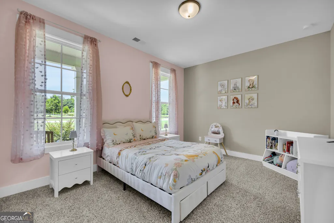
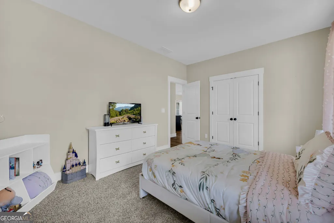
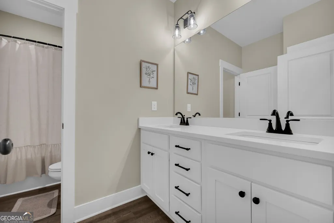
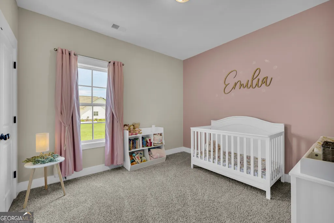
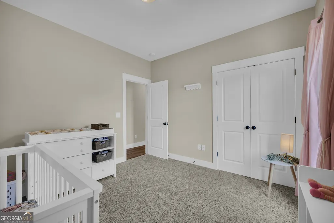
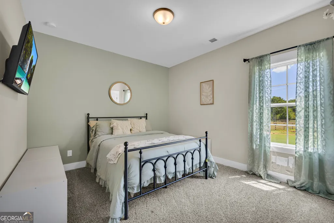
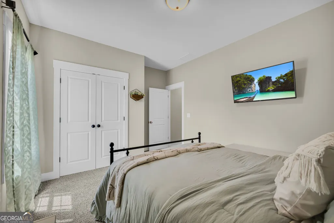
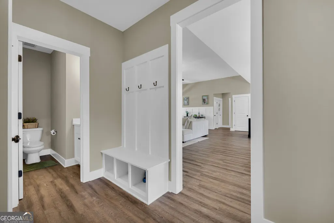
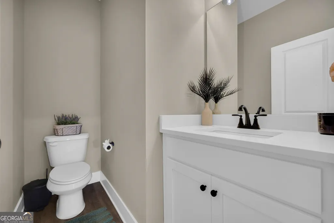
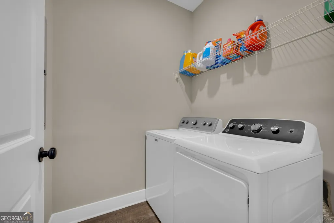
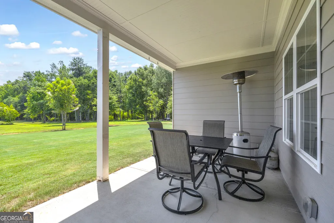
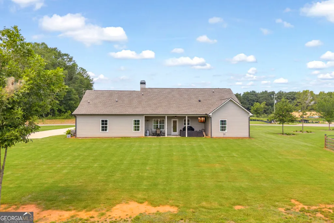
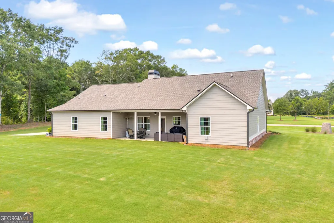
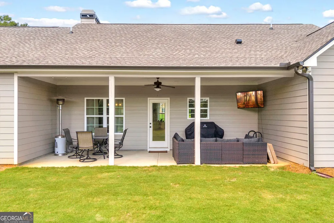
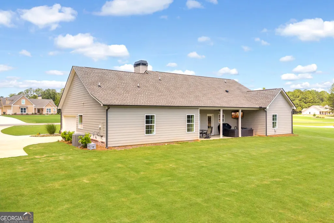
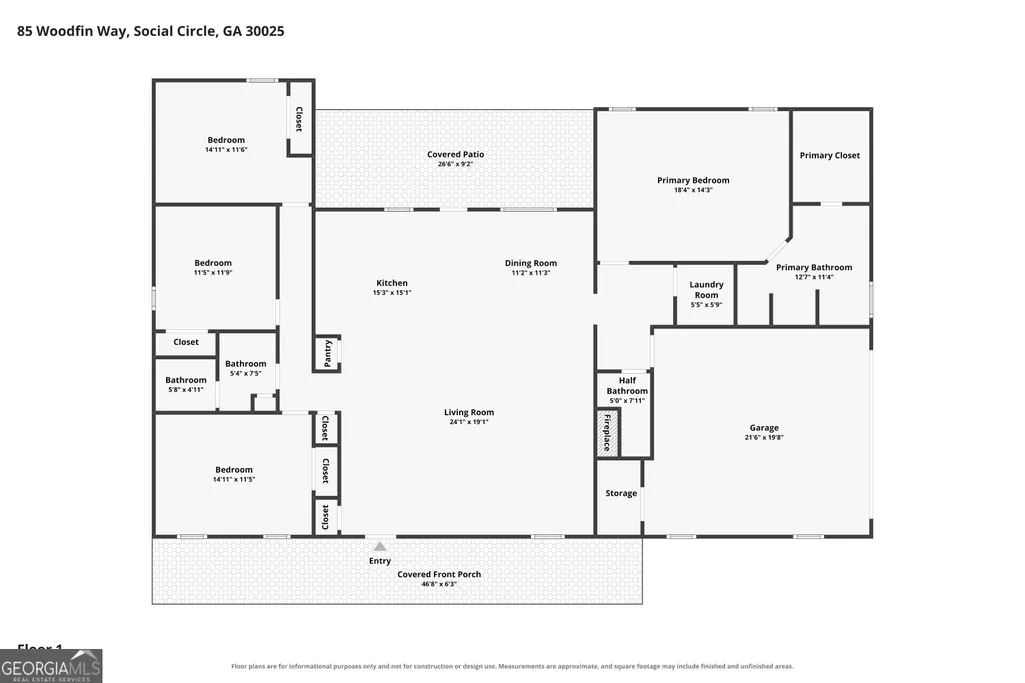
Located just 15 minutes from downtown Monroe and historic downtown Social Circle and less than 20 minutes from Madison, this stunning like-new home offers the perfect blend of privacy, space, and convenience on 4.68+ acres. Enjoy nearby shopping, dining, and community events while coming home to the peace and privacy of your own acreage. A rocking chair front porch with a stained beadboard ceiling sets the tone, opening through a beautiful glass front door with transom window. Inside, the open-concept floor plan brings the home together with a spacious living room, kitchen, and dining area. LVP flooring and judge's paneling extend throughout the main living spaces. The kitchen features crisp white cabinetry, a tiled backsplash, quartz countertops, kitchen island, a cabinet-style vent hood, and stainless steel appliances. A window over the kitchen sink provides a lovely view of the covered patio and private backyard. The adjacent dining area offers plenty of space for everyday meals and entertaining. The mudroom features a built-in bench and cubbies and connects directly to the laundry room and a guest powder room. The spacious owner's suite is a highlight, featuring double vanities, tiled shower, soaking tub, and a walk-in closet. The split-bedroom floor plan includes three additional bedrooms and a full hall bath, offering plenty of space. Outside, the covered patio overlooks the private backyard. At more than 4.6 acres, this is one of the largest lots in the neighborhood, and its corner-lot location means you only have one neighboring home directly beside you. With its acreage, beautiful finishes, like-new condition, and convenient location, this property offers a rare opportunity to enjoy the best of both privacy and proximity to everything you need.
| Elementary School | Middle School | High School |
|---|---|---|
| Harmony Elementary School | Carver Middle School | Monroe Area High School |
| Price History | |
|---|---|
| 8/26/2026 | Listed $545,000 |
General Features
| Sewer | Septic Tank |
|---|---|
| Heating | Central,Electric,Forced Air |
| Cooling | Central Air,Electric |
| Utilities | Electricity Available |
| Roof | Composition |
| Appliances | Dishwasher,Microwave,Range,Stainless Steel Appliance(s) |
| HOA Fee | 100 |
| Association Fee Includes | None |
| Patio/Porch Features | Patio,Porch |
| Architectural Style | Ranch |
| Security Features | Smoke Detector(s) |
| Construction Materials | Brick,Concrete |
| Year Built | 2024 |
| Levels | One |
| Property Subtype | Single Family Residence |
| Tax Year | 2026 |
| Community Features | None |
| County | Walton |
| New Construction | false |
| Property Type | Residential |
| HOA | true |
| Attached Garage | true |
| Subdivision Name | Hawks Crossing |
| Garage Y/N | true |
| Full Baths | 2 |
| Status | Active |
| Directions | From Monroe: Take Highway 11 towards Social Circle. At the bypass traffic circle, take the 3rd exit onto SR 83 CONN. Turn right onto Pannell Rd. In about 5.5 miles turn left onto Woodfin Way. 85 Woodfin Way is on your right, welcome home! If GPS does not pull up the address, use 3902 Pannell Road, the neighbor is right beside it. |
| High School | Monroe Area |
| City | Social Circle |
| Lot Size Units | Acres |
| Lot Size Square Feet | 204122.16 |
| Carport Y/N | false |
| Elementary School | Harmony |
| Land Lease Y/N | false |
| Tax Annual Amount | 6336 |
| Home Warranty Y/N | false |
| Middle/Junior High School | Carver |
| Property Condition | Resale |
| Structure Type | House |
| Building Area Units | Square Feet |
| Living Area Units | Square Feet |
| Standard Status | Active |
Interior Features
| Interior Amenities | Double Vanity,High Ceilings,Master On Main Level,Separate Shower,Soaking Tub,Split Bedroom Plan,Walk-In Closet(s) |
|---|---|
| Basement | None |
| Flooring | Carpet,Laminate |
| Total Fireplaces | 1 |
| Fireplace Features | Family Room |
| Air Conditioning Y/N | true |
| Heating Y/N | true |
| Window Features | Double Pane Windows |
| Fireplace Y/N | true |
| Above Grade Finished Area | 2162 |
| Half Baths | 1 |
| Laundry Features | In Hall,Mud Room |
| Total Bedrooms | 4 |
| Main Level Bedrooms | 4 |
| Main Level Bathrooms | 2 |
| Below Grade Finished Area Unit Type | Square Feet |
| LivingAreaSource | Builder |
| Above Grade Finished Area Unit Type | Square Feet |
| Kitchen Features | Breakfast Area,Kitchen Island,Pantry,Solid Surface Counters |
| Total Baths | 3 |
| Dining Room Features | Seats 12+ |
Exterior Features
| Exterior Amenities | Sprinkler System |
|---|---|
| Vegetation | Grassed,Partially Wooded |
| Parking Features | Garage,Attached,Garage Door Opener,Side/Rear Entrance |
| Lot Features | Corner Lot,Level,Private |
| Water Source | Private,Well |
| Total Parking | 2 |
| Lot Size Area | 4.686 |
| Foundation Details | Slab |
| Building Area Total | 2162 |
| Lot Size Acres | 4.686 |
| Lot Size Source | Public Records |
Amenities
- Foreclosure
- Views
- Short Sale
- New Construction
- Adult 55+
- Lease To Own
- No HOA Fees
- Furnished
- Primary On Main
- Air Conditioning
- Seller Finance
- Green
- Fixer Upper
- Horse
- Golf
- Fireplace
- Deck
- Garage
- Basement
- Pool
Property vs Single Family Average in 30025
Price
Taxes
Year Built
In The Neighborhood

New Construction
Social Circle
$ 532,900
- Type
- Single Family
- Size
- 2,162 SqFt
- Rooms
- 4 Beds + 2.5 Baths
 ©2026 Georgia Multiple Listing Service All information deemed reliable but not guaranteed. All properties are subject to prior sale, change or withdrawal. Neither listing broker(s) or information provider(s) shall be responsible for any typographical errors, misinformation, misprints and shall be held totally harmless. Listing(s) information is provided for consumer's personal, non-commercial use and may not be used for any purpose other than to identify prospective properties consumers may
