
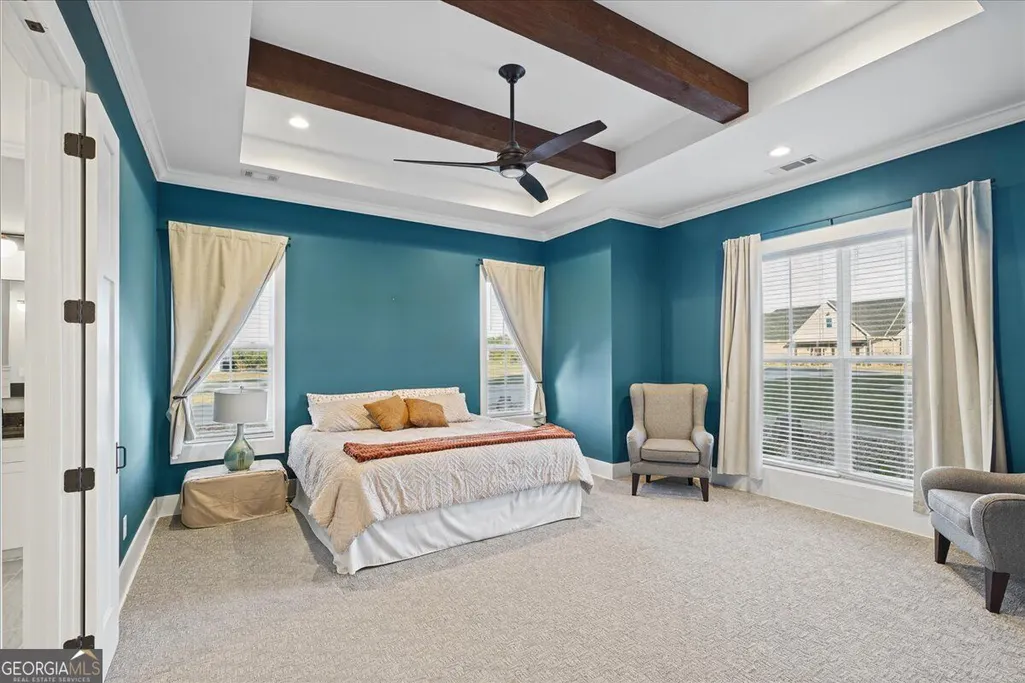
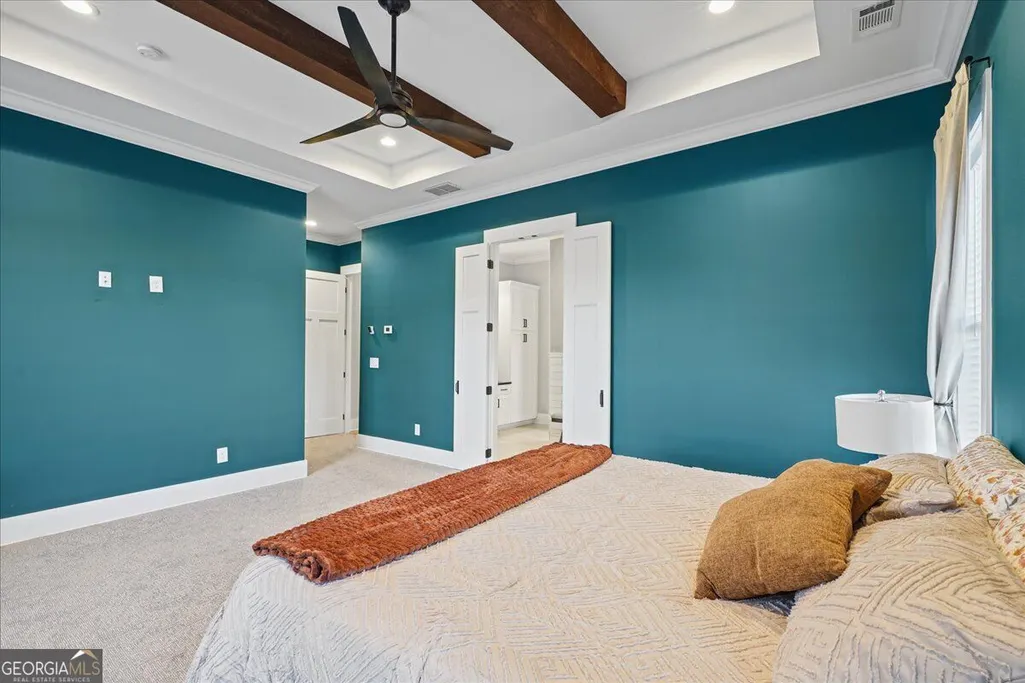
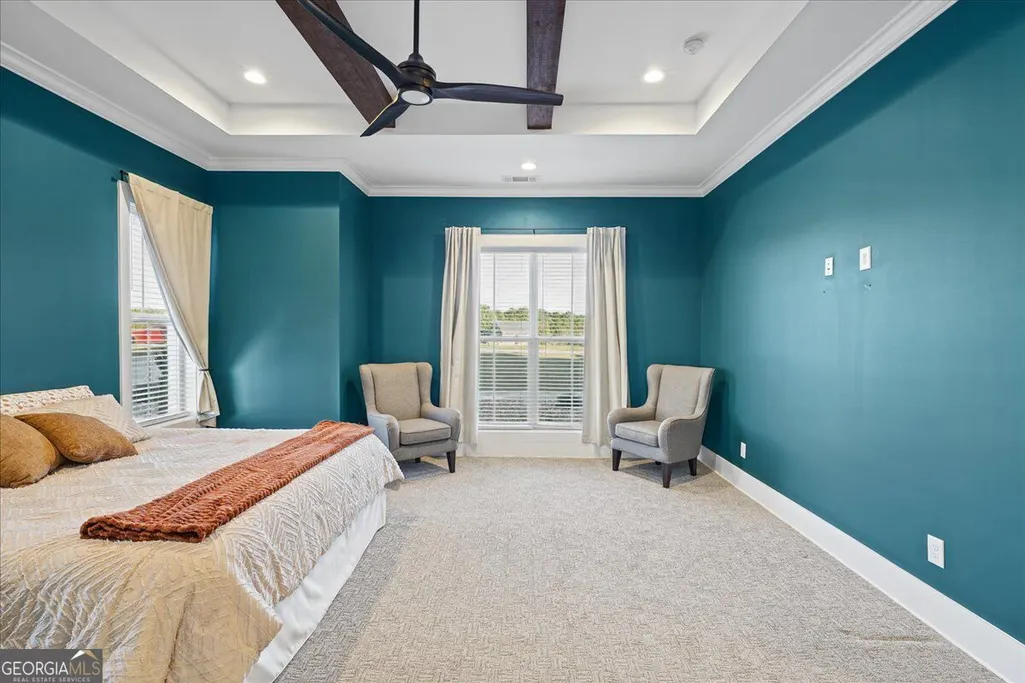
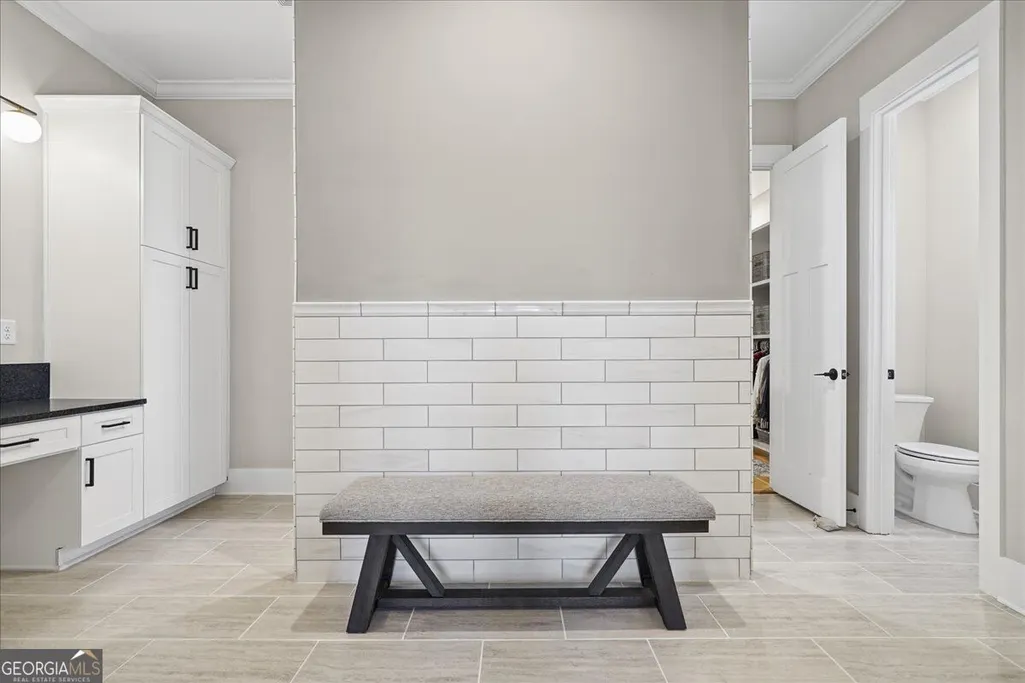
Price Reduction - Primary on Main
Address
29 Ravenfield Road, Taylorsville, GA
Price
$ 975,000
Property Attributes
- MLS#10873244
- TypeSingle Family
- Listing Status Active
- CountyBartow
- CityTaylorsville
- NeighborhoodMaxwell Farm
- Zip30178
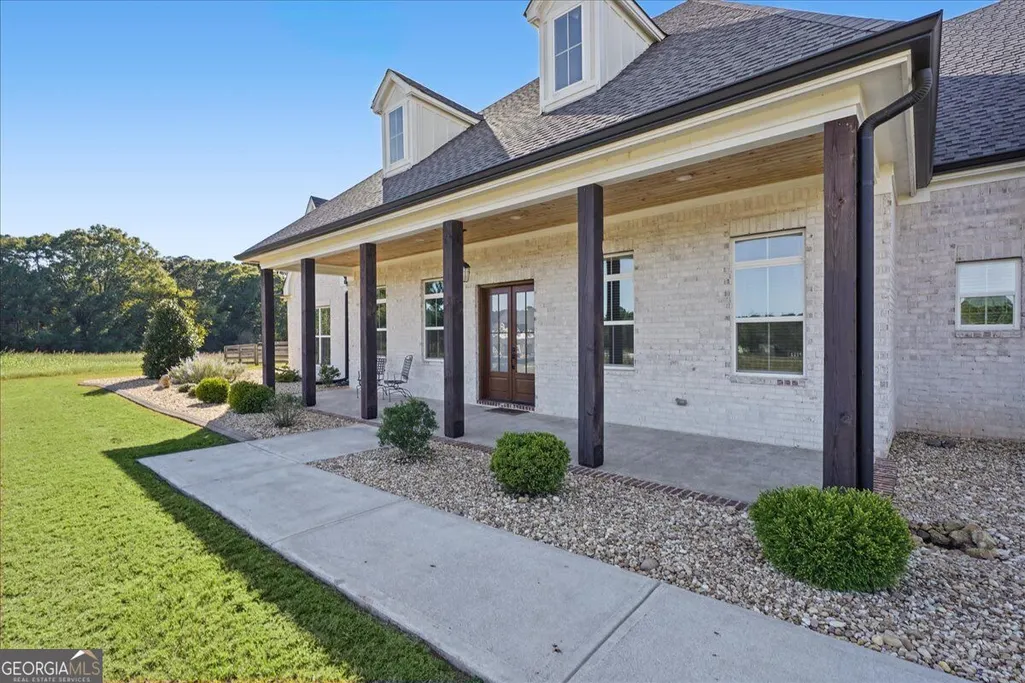
- StyleBrick 4 Side, Ranch
- Year Built2023
- Taxes$ 5428
- Price$ 975,000
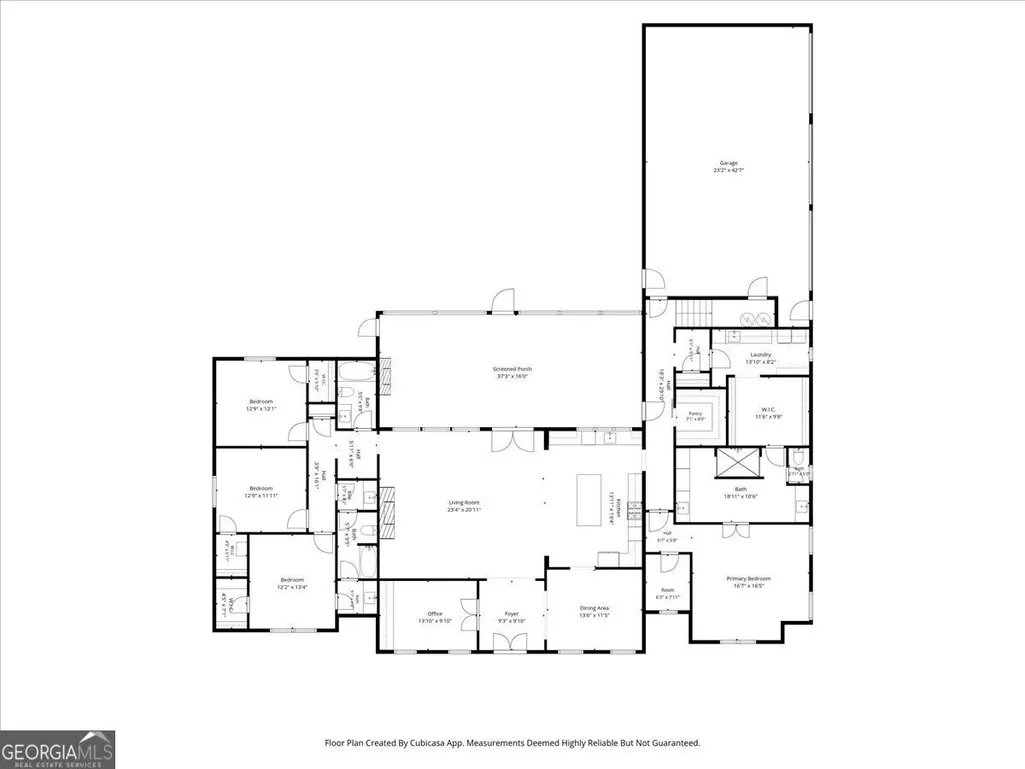
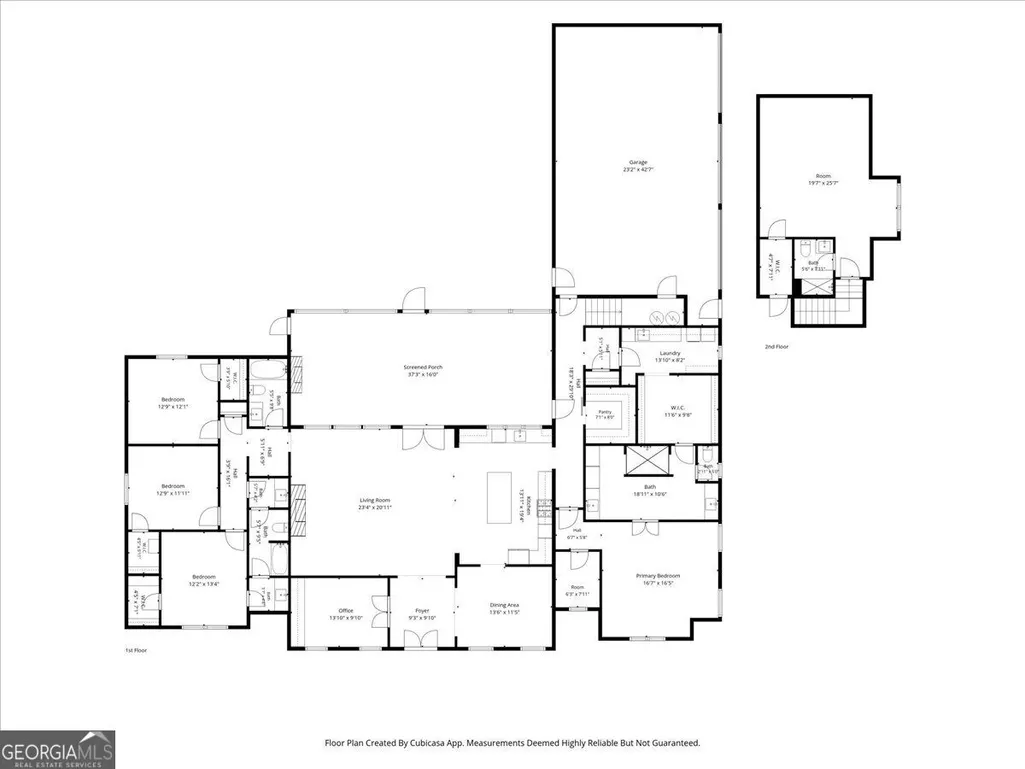
- Bedrooms5
- Full Bathrooms4
- Half Bathrooms1
- Sqr Footage3931
- Lot Size2 Acres
Data Source:
Georgia MLS (GAMLS)
Property Description
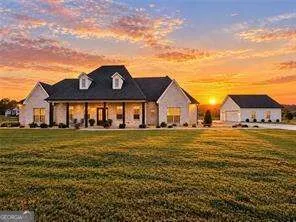
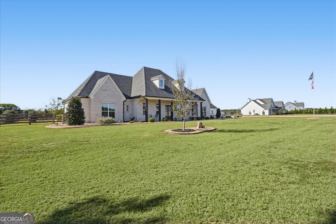
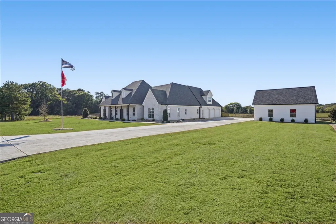
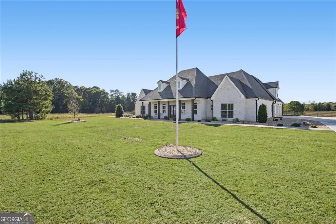
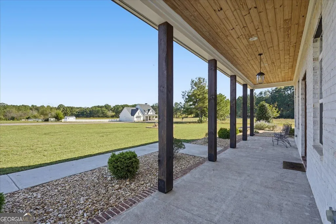
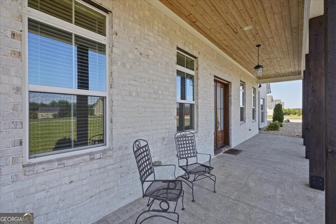
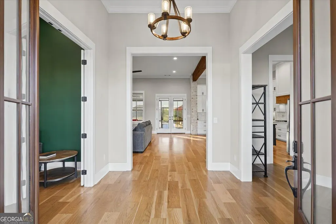
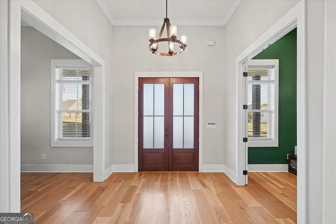
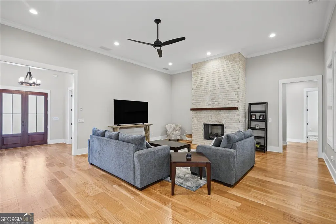
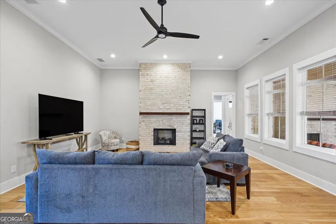
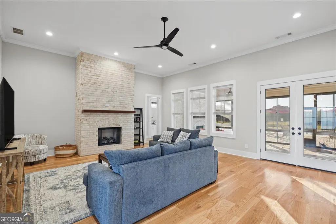
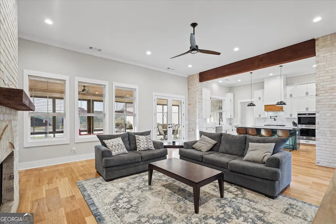
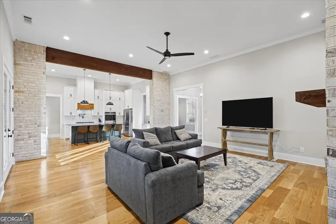
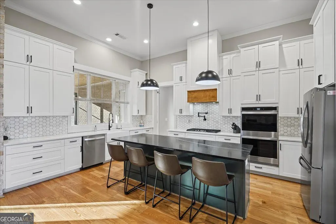
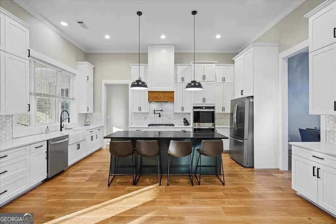
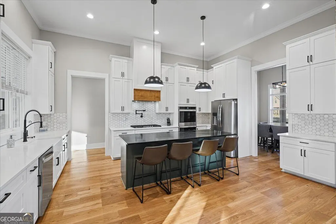
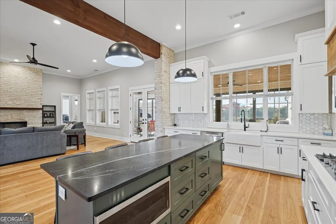
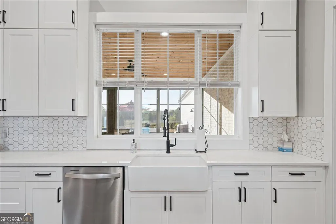
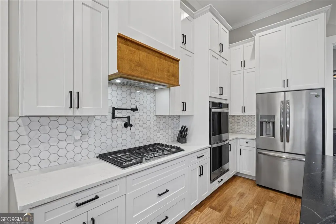
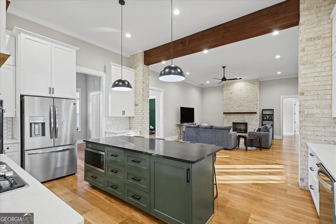
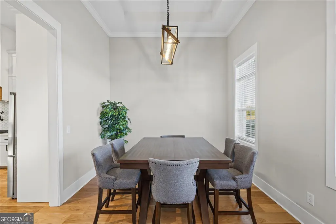
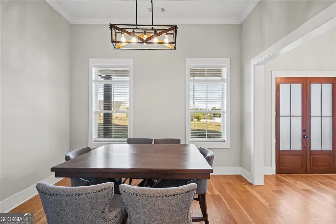
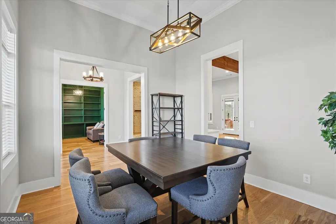
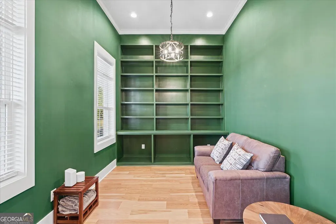
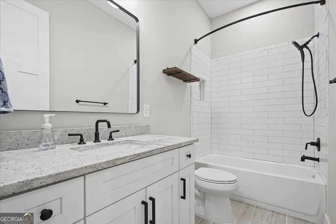
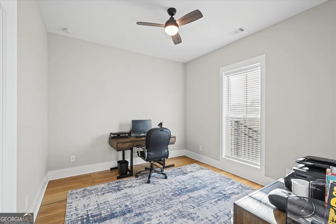
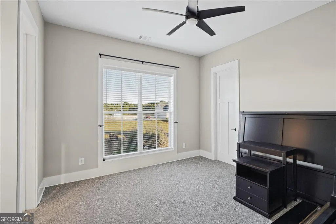
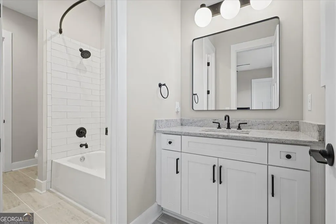
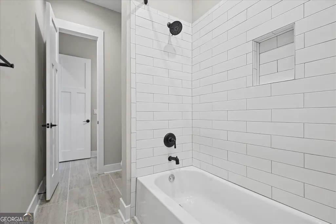
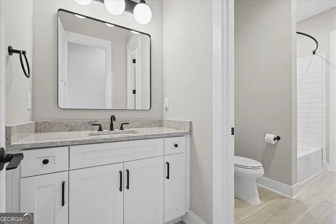
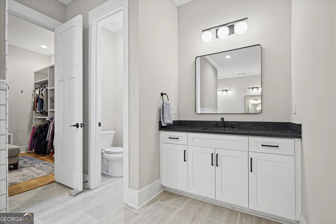
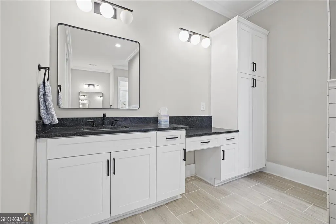
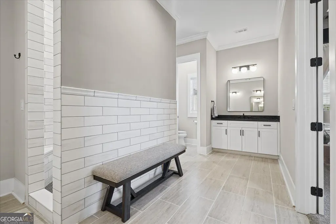
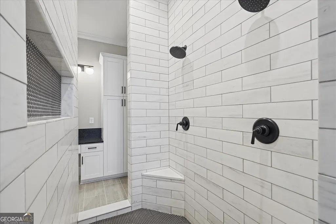
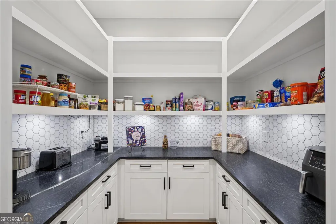
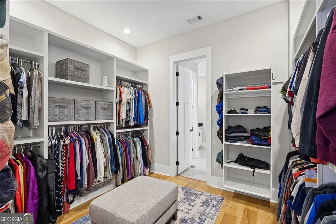
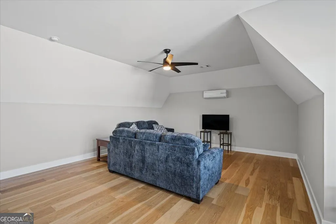
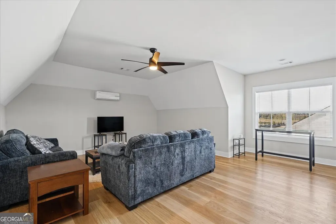
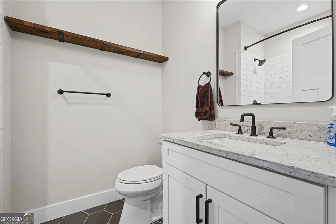
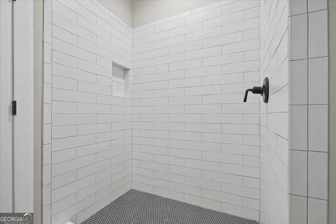
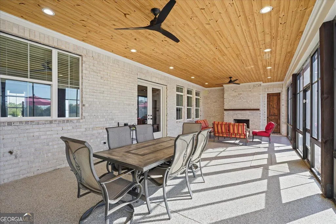
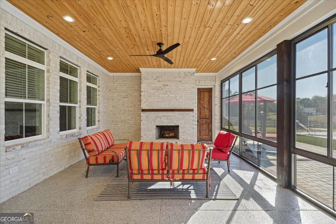
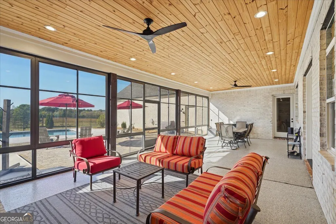
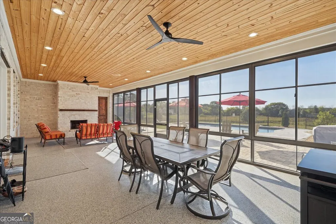
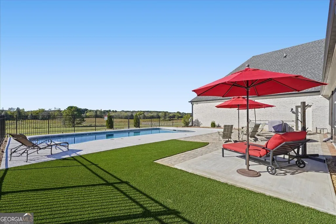
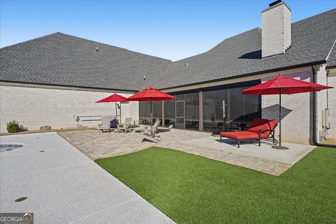
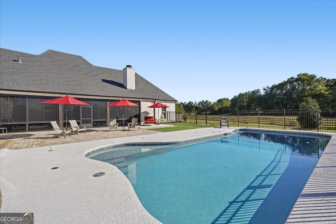
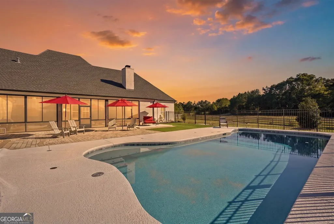
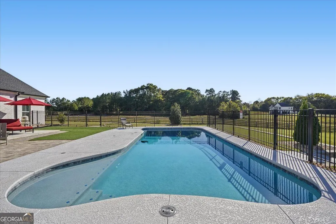
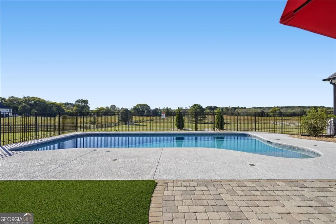
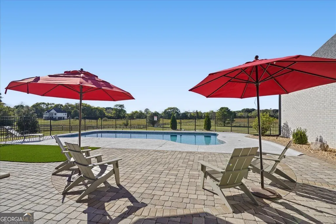
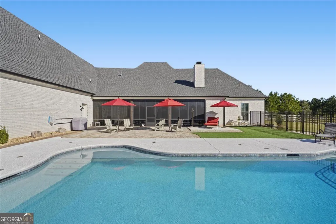
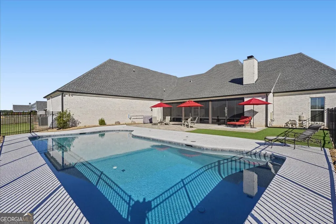
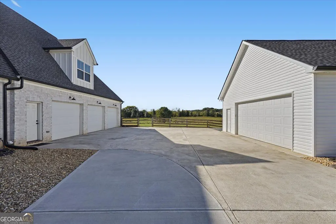
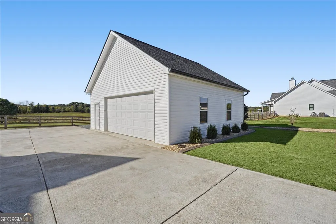
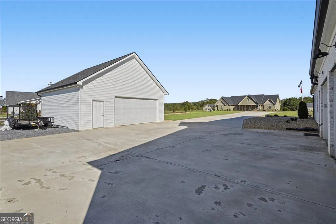
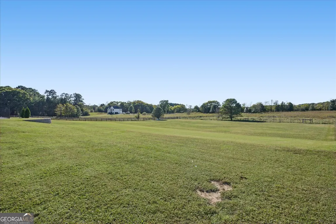
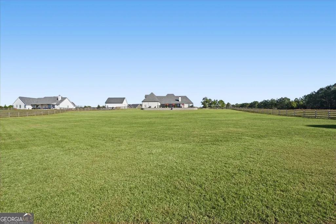
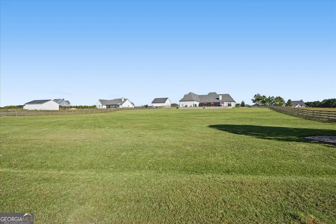
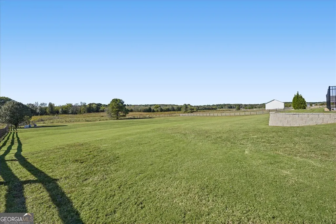
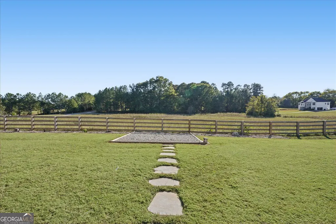
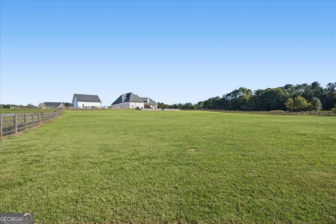
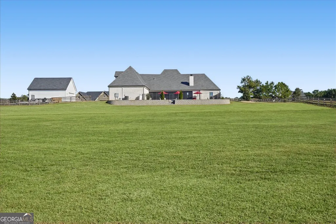
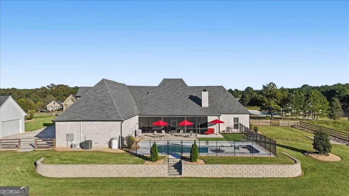
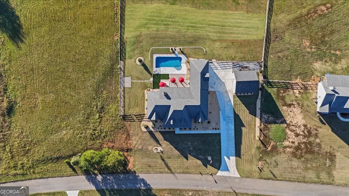
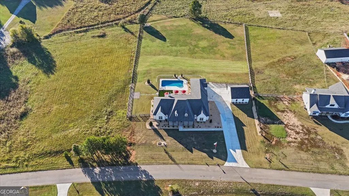
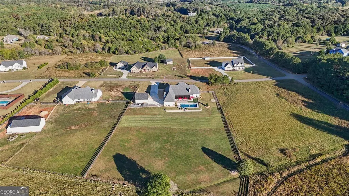
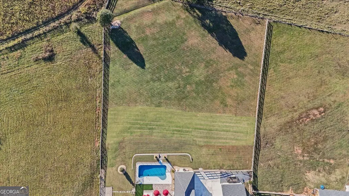
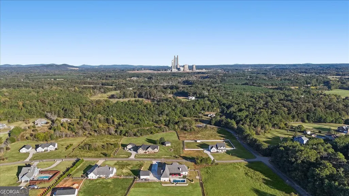
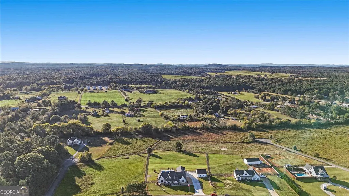
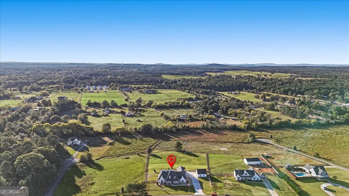
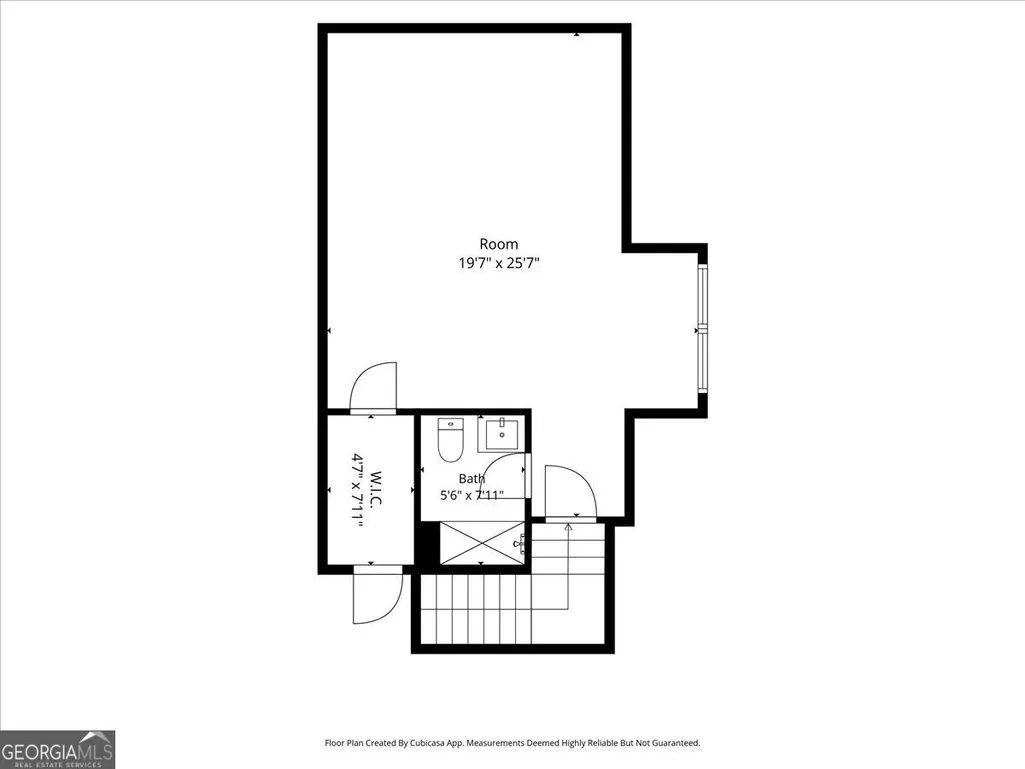
Custom-built as the builder's personal residence, this stunning four-sided brick ranch sits on 2 private acres in the established Maxwell Farms community of Taylorsville. Offering nearly 4,000 square feet, 5 bedrooms, and 4.5 bathrooms, this home is packed with upgrades! The backyard features a custom in-ground pool and an incredible screened and windowed outdoor living area designed for year-round entertaining with outdoor fireplace, complete with a convenient half bath accessible from the patio. Inside, you'll find 10-foot ceilings, hardwood floors, beautiful beamed ceilings, brick-surround fireplace, and custom built-ins in front room/office. The spacious kitchen features custom white cabinetry, an oversized island, gas cooktop, double ovens, and a HUGE walk-in pantry. Need extra garage space? In addition to the attached 3 car garage with epoxy flooring, there's a 30x30 detached 2 garage! Other upgrades include professional landscaping, professional lighting, and an extended driveway. Located in the smaller, established Maxwell Farms community with spacious lots, peaceful surroundings, and NO HOA! Enjoy country living at it's finest. More pictures coming soon!
| Elementary School | Middle School | High School |
|---|---|---|
| Taylorsville Elementary School | Woodland Middle School | Woodland High School |
| Price History | |
|---|---|
| 10/15/2026 | Listed $999,900 |
| 11/1/2026 | 2$975,000 |
General Features
| Sewer | Septic Tank |
|---|---|
| Heating | Central,Electric,Forced Air,Wood,Zoned |
| Cooling | Ceiling Fan(s),Central Air,Electric,Zoned |
| Utilities | Electricity Available,High Speed Internet,Underground Utilities |
| Roof | Composition |
| Appliances | Cooktop,Dishwasher,Dryer,Microwave,Oven,Refrigerator,Stainless Steel Appliance(s),Washer |
| Association Fee Includes | None |
| Patio/Porch Features | Screened |
| Architectural Style | Brick 4 Side,Ranch |
| Pool Features | In Ground,Salt Water |
| Security Features | Carbon Monoxide Detector(s),Security System,Smoke Detector(s) |
| Construction Materials | Brick |
| Year Built | 2023 |
| Electric | 220 Volts |
| Levels | One |
| Property Subtype | Single Family Residence |
| Tax Year | 2025 |
| Community Features | None |
| Accessibility | Accessible Entrance |
| County | Bartow |
| New Construction | false |
| Property Type | Residential |
| HOA | false |
| Attached Garage | false |
| Subdivision Name | Maxwell Farm |
| Garage Y/N | true |
| Other Structures | Other,Outbuilding,Workshop |
| Full Baths | 4 |
| Status | Active |
| Directions | GA-113 S. Turn Right onto Covered Bridge Road. Turn Left onto Old Alabama Road. Turn Right onto Big Pond Road. Turn Right onto Ravenfield Road. Destination is on the Left. |
| High School | Woodland |
| City | Taylorsville |
| Body of Water | None |
| Lot Size Units | Acres |
| Lot Size Square Feet | 87120 |
| Carport Y/N | false |
| Elementary School | Taylorsville |
| Property Attached Y/N | false |
| Land Lease Y/N | false |
| Tax Annual Amount | 5428 |
| Home Warranty Y/N | false |
| Middle/Junior High School | Woodland |
| Property Condition | Resale |
| Structure Type | House |
| Building Area Units | Square Feet |
| Living Area Units | Square Feet |
| Standard Status | Active |
Interior Features
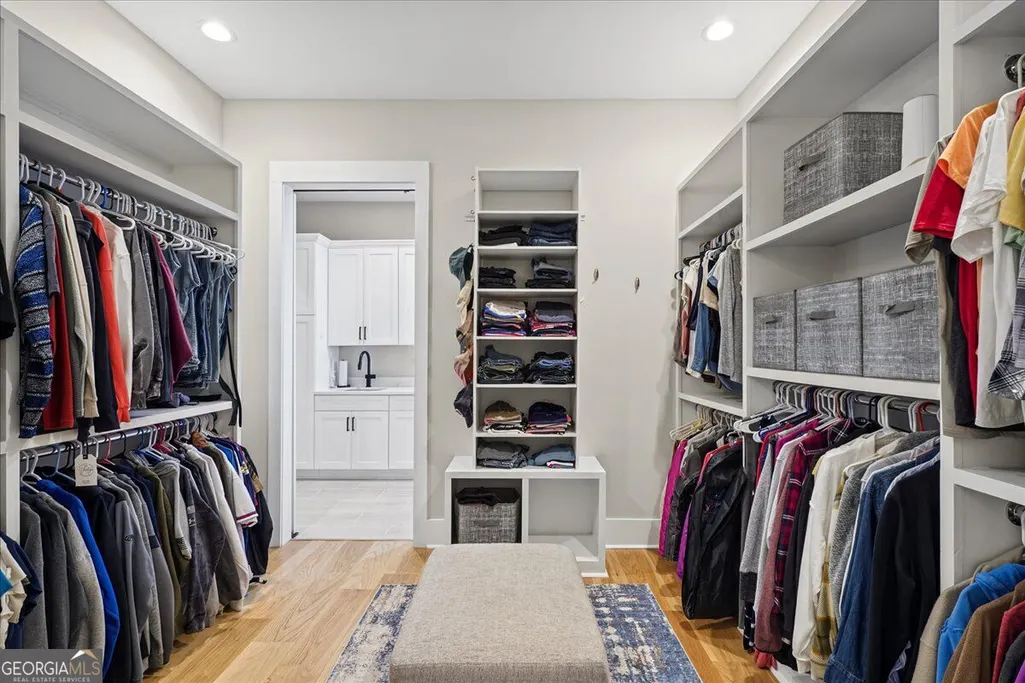
| Interior Amenities | Bookcases,Double Vanity,High Ceilings,Master On Main Level,Separate Shower,Split Bedroom Plan,Vaulted Ceiling(s),Walk-In Closet(s) |
|---|---|
| Basement | None |
| Flooring | Carpet,Hardwood,Laminate,Tile |
| Total Fireplaces | 2 |
| Fireplace Features | Factory Built,Family Room,Gas Log,Outside,Wood Burning Stove |
| Common Walls | No Common Walls |
| Air Conditioning Y/N | true |
| Heating Y/N | true |
| Window Features | Double Pane Windows |
| Fireplace Y/N | true |
| Above Grade Finished Area | 3931 |
| Half Baths | 1 |
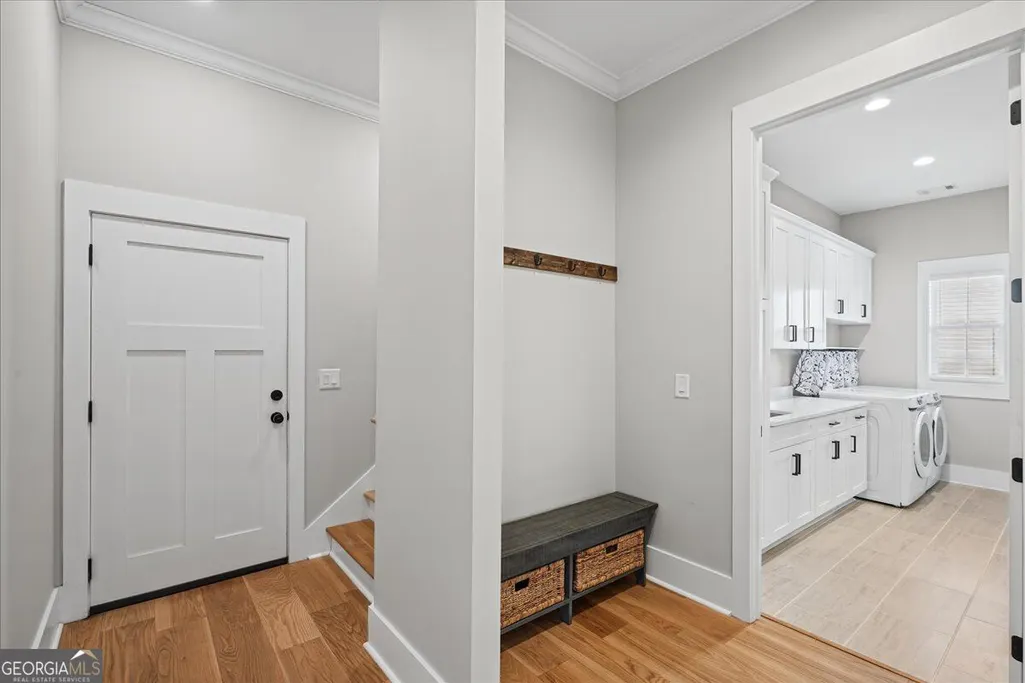
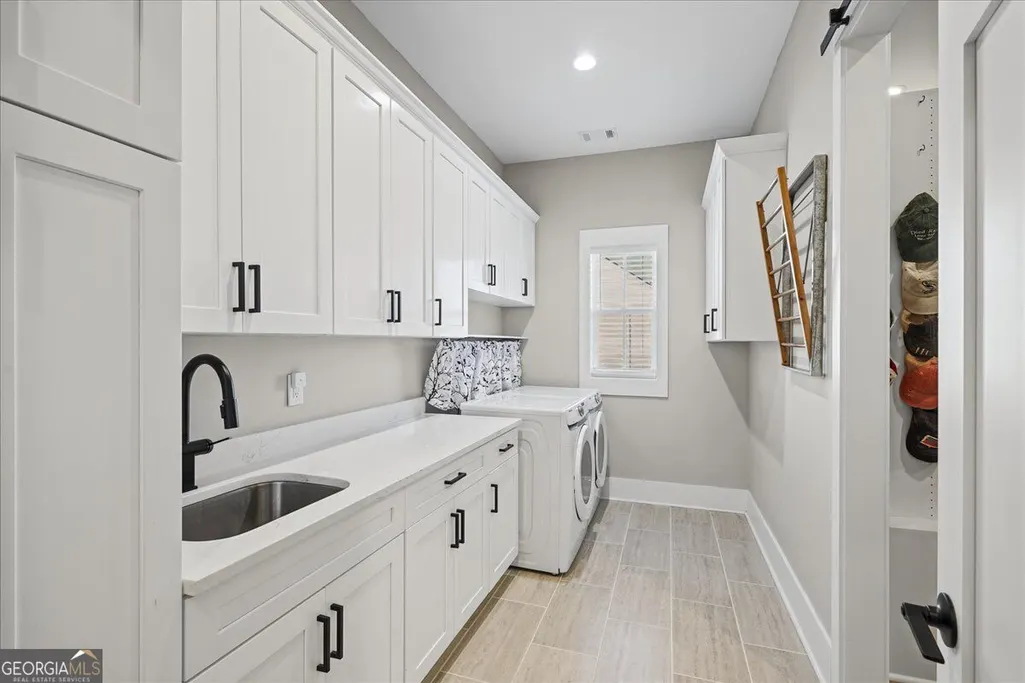
| Laundry Features | Mud Room,Laundry Closet |
| Total Bedrooms | 5 |
| Main Level Bedrooms | 5 |
| Main Level Bathrooms | 4 |
| Below Grade Finished Area Unit Type | Square Feet |
| LivingAreaSource | Appraiser |
| Above Grade Finished Area Unit Type | Square Feet |
| Kitchen Features | Breakfast Area,Kitchen Island,Pantry,Solid Surface Counters |
| Total Baths | 5 |
| Dining Room Features | Seats 12+ |
Exterior Features
| Exterior Amenities | Water Feature |
|---|---|
| Vegetation | Cleared,Grassed |
| Fencing | Back Yard |
| Parking Features | Garage,Detached,Kitchen Level,Garage Door Opener |
| Lot Features | Level,Open Lot,Pasture,Private |
| Water Source | Public |
| Total Parking | 5 |
| Lot Size Area | 2 |
| Foundation Details | Slab |
| Building Area Total | 3931 |
| Lot Size Acres | 2 |
| Lot Size Source | Public Records |
Amenities
- Foreclosure
- Views
- Short Sale
- New Construction
- Adult 55+
- Lease To Own
- No HOA Fees
- Furnished
- Primary On Main
- Air Conditioning
- Seller Finance
- Green
- Fixer Upper
- Horse
- Golf
- Fireplace
- Deck
- Garage
- Basement
- Pool
Property vs Single Family Average in 30178
Price
Taxes
Year Built

 ©2026 Georgia Multiple Listing Service All information deemed reliable but not guaranteed. All properties are subject to prior sale, change or withdrawal. Neither listing broker(s) or information provider(s) shall be responsible for any typographical errors, misinformation, misprints and shall be held totally harmless. Listing(s) information is provided for consumer's personal, non-commercial use and may not be used for any purpose other than to identify prospective properties consumers may
