
Primary on Main

Address
9 Kings Court Ne, Rome, GA
Price
$ 349,900
Property Attributes
- MLS#7852288
- TypeSingle Family
- Listing Status Active
- CountyFloyd
- CityRome
- NeighborhoodSherwood Forest
- Zip30161
- StyleTraditional
- Year Built1913
- Taxes$ 2559
- Price$ 349,900
- Bedrooms3
- Full Bathrooms2
- Half Bathrooms0
- Lot Size0.62 Acres
Data Source:
First Multiple Listing Services (FMLS)
Property Description
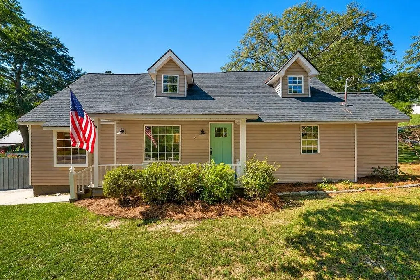
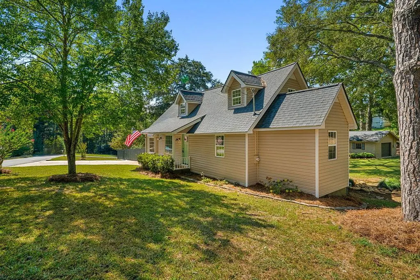
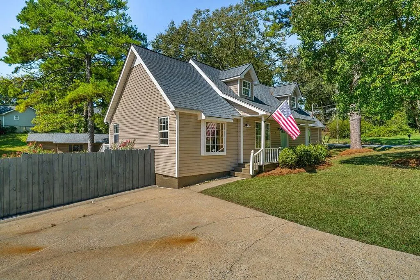
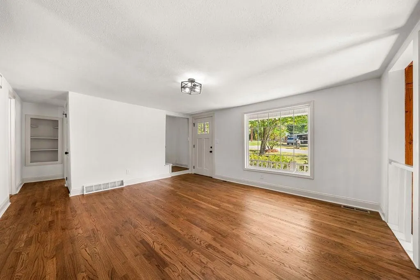
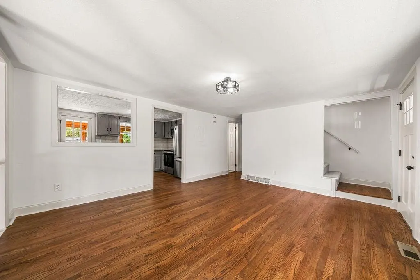
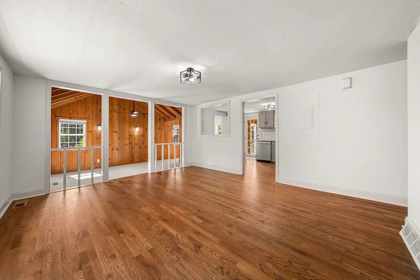
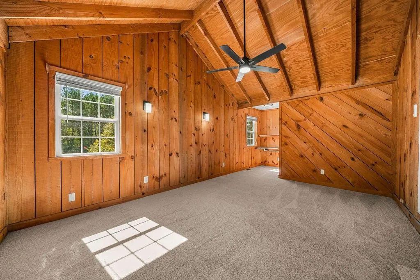
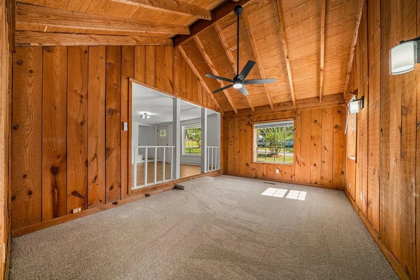
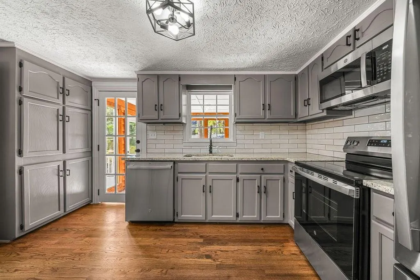
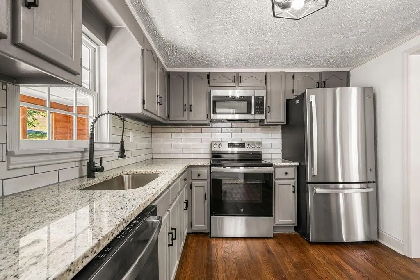
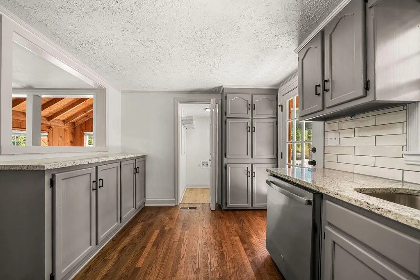
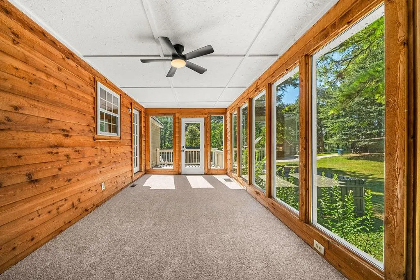
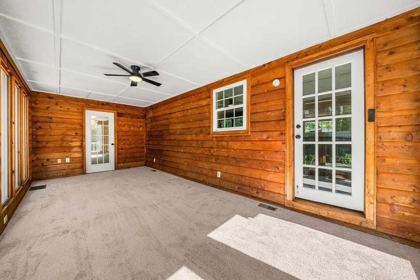
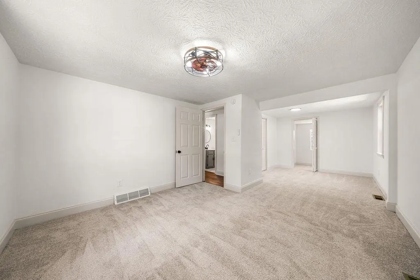
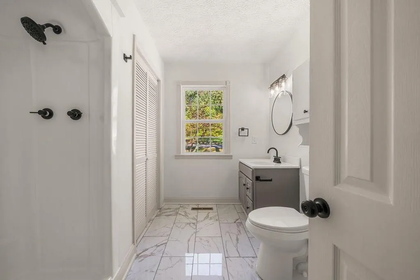
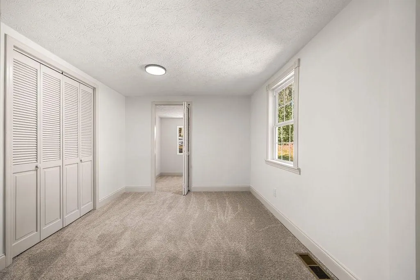
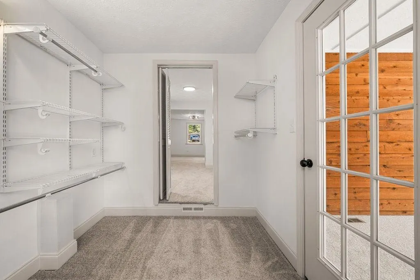
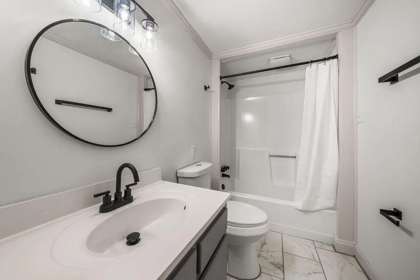
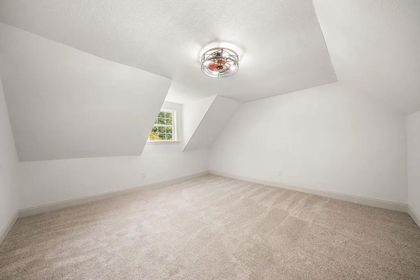
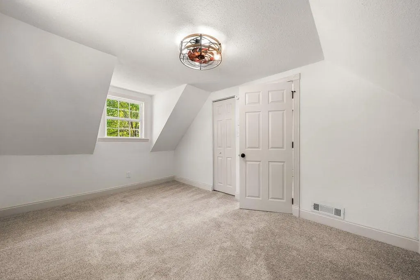
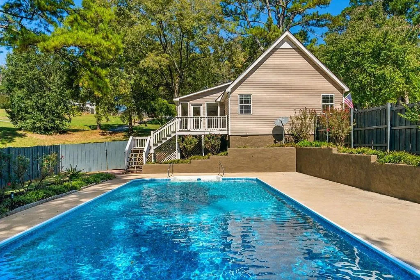
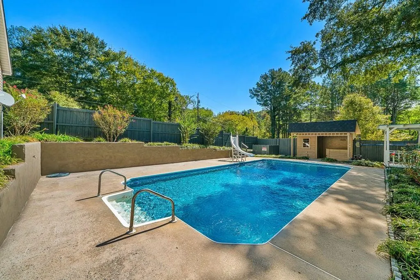
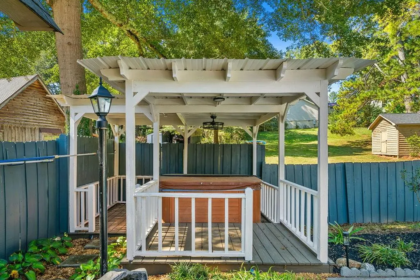
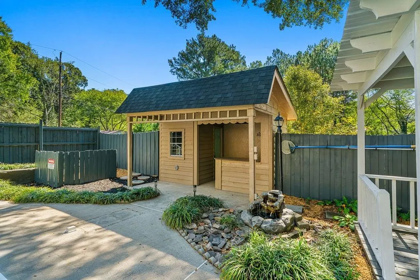
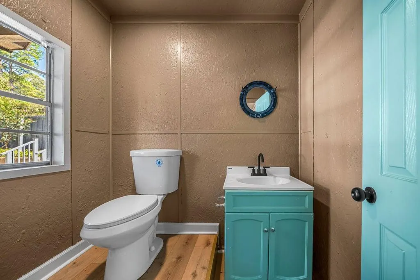
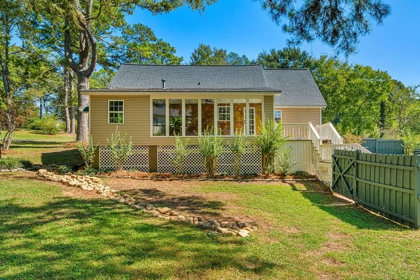
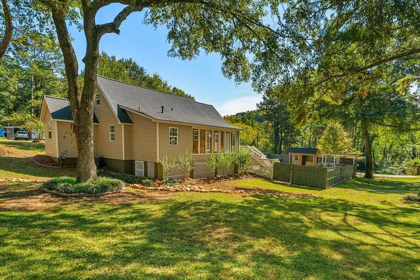
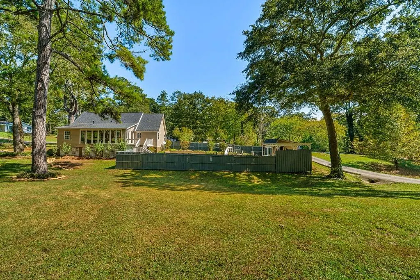
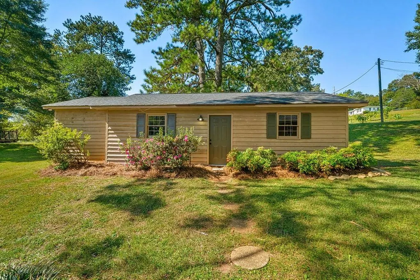
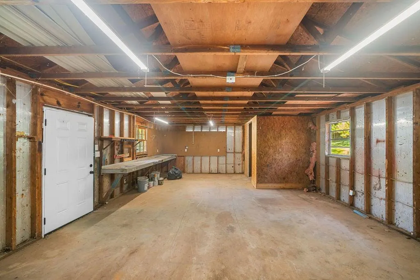
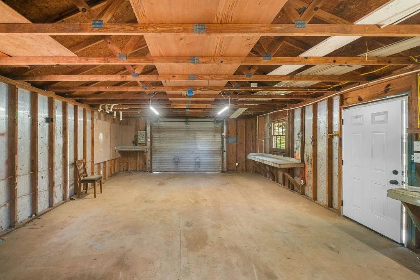
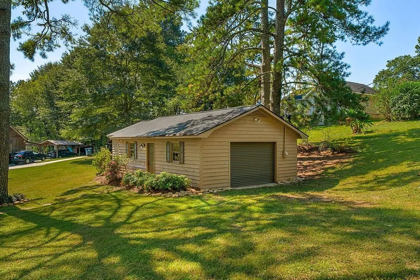
Sparkling inground swimming pool with its own pool house half bath, a covered hot tub under a lighted pergola, and a detached workshop, all on approximately 0.62 acre in Sherwood Forest. Swim, rinse off, and never track water through the house. Inside, this renovated 3 bedroom, 2 bath home offers approximately 2,324 square feet with refinished hardwood floors through the main living areas. The kitchen has painted cabinetry, granite countertops, a subway tile backsplash, and new stainless steel appliances. A sunroom with a wall of windows overlooks the backyard, and a vaulted family room with exposed beams and warm wood walls gives you a true second living space for a playroom, office, or movie nights. Both full bathrooms are updated with modern matte black fixtures and tile floors, and the bedrooms have new carpet. Out back is the reason to see this house. The privacy-fenced pool deck includes a slide, landscaped beds, and a pool house with a serving counter and half bath. The hot tub pergola keeps the backyard in use long after swim season ends. Beyond the pool fence, the detached workshopgives you room for tools, projects, or storage, and the open lawn under mature hardwoods and pines leaves plenty of room to play. Renovated in 2026 with fresh interior paint, new lighting, new carpet, and new appliances. Minutes to downtown Rome and Broad Street, Atrium Health Floyd, AdventHealth Redmond, Berry College, and Highway 27. Schedule your showing and be sure to explore the outdoor space-you may find it's one of your favorite features!
| Elementary School | Middle School | High School |
|---|---|---|
| Johnson - Floyd Elementary School | Model Middle School | Model High School |
| Price History | |
|---|---|
| 10/10/2026 | Listed $349,900 |
General Features
| Sewer | Septic Tank |
|---|---|
| Heating | Forced Air |
| Cooling | Central Air |
| Utilities | Electricity Available,Natural Gas Available,Water Available |
| Roof | Composition |
| Appliances | Dishwasher,Electric Range,Microwave,Refrigerator |
| Garage Spaces | 1 |
| Patio/Porch Features | Front Porch,Deck |
| Architectural Style | Traditional |
| Pool Features | In Ground,Vinyl,Fenced |
| Security Features | Carbon Monoxide Detector(s),Smoke Detector(s) |
| Construction Materials | Vinyl Siding |
| Year Built | 1913 |
| Electric | 110 Volts |
| View | Neighborhood |
| Levels | Two |
| Property Subtype | Single Family Residence |
| Tax Year | 2025 |
| Parcel Number | K13Z 072 |
| Waterfront Features | None |
| Community Features | None |
| Accessibility | None |
| County | Floyd - GA |
| Property Type | Residential |
| HOA | false |
| Energy Efficient | None |
| Subdivision Name | Sherwood Forest |
| Green Energy Generation | None |
| Other Structures | Gazebo,Pool House,Workshop,Outbuilding,Garage(s) |
| Full Baths | 2 |
| Status | Active |
| Directions | From downtown Rome, take Kingston Hwy/Hwy 293 east. Turn left on Goodman Rd and make an immediate left onto Kings Ct. The home will be down on the left. |
| High School | Model |
| City | Rome |
| Body of Water | None |
| Spa Features | Private |
| Elementary School | Johnson - Floyd |
| Property Attached Y/N | false |
| Land Lease Y/N | false |
| Tax Annual Amount | 2559 |
| Home Warranty Y/N | false |
| Middle/Junior High School | Model |
| Property Condition | Updated/Remodeled |
| Standard Status | Active |
| Tax Lot | 4-5 |
| Freehold | IDX |
| Corporate Owner | None |
Interior Features
| Interior Amenities | Vaulted Ceiling(s),Walk-In Closet(s) |
|---|---|
| Basement | Crawl Space |
| Flooring | Carpet |
| Fireplace Features | None |
| Common Walls | No Common Walls |
| Window Features | None |
| Above Grade Finished Area | 2324 |
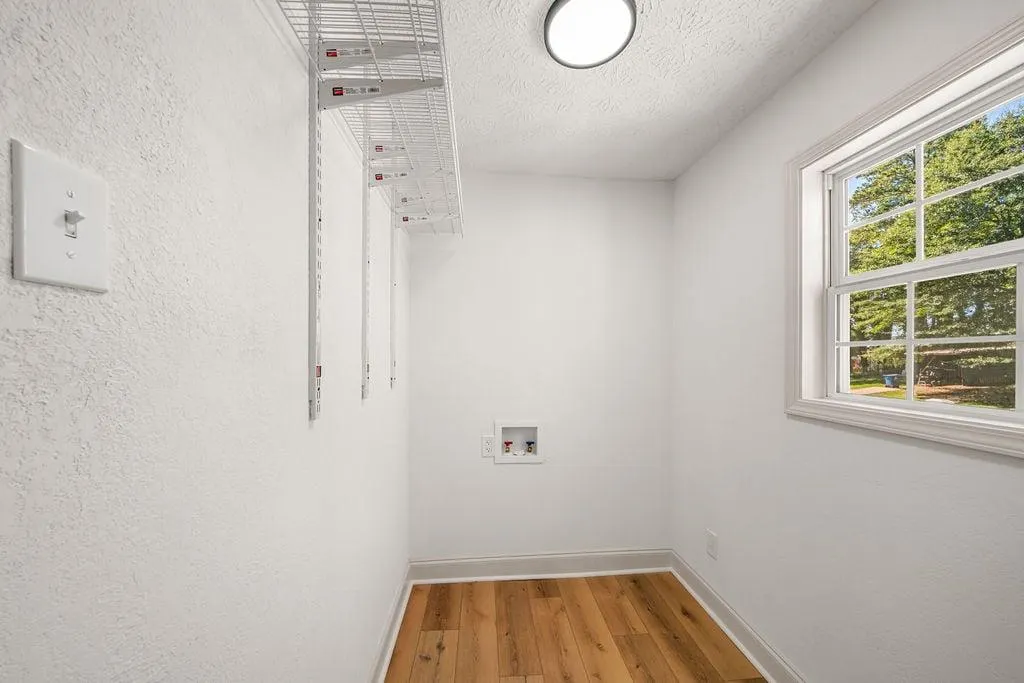
| Laundry Features | Laundry Room,Main Level |
| Total Bedrooms | 3 |
| Room Type | Den,Bonus Room,Other |
| Main Level Bedrooms | 1 |
| Main Level Bathrooms | 2 |
| Kitchen Features | Stone Counters,View to Family Room,Solid Surface Counters |
| Total Baths | 2 |
| RoomBedroomFeatures | Master on Main,Sitting Room |
| Primary Bathroom Features | Tub/Shower Combo |
| Dining Room Features | Open Concept |
Exterior Features
| Exterior Amenities | Private Yard,Storage,Other |
|---|---|
| Fencing | Privacy,Wood |
| Parking Features | Driveway,Garage |
| Lot Features | Back Yard,Corner Lot,Front Yard,Landscaped,Level,Open Lot |
| Water Source | Public |
| Foundation Details | Concrete Perimeter |
| Building Area Total | 2324 |
| Lot Dimensions | 150x181 |
| Lot Size Acres | 0.62 |
| Road Surface Type | Paved |
| Lot Size Source | Public Records |
| Road Frontage Type | City Street |
| Other Equipment | None |
| Horse Amenities | None |
Amenities
- Foreclosure
- Views
- Short Sale
- New Construction
- Adult 55+
- Lease To Own
- No HOA Fees
- Furnished
- Primary On Main
- Air Conditioning
- Seller Finance
- Green
- Fixer Upper
- Horse
- Golf
- Fireplace
- Deck
- Garage
- Basement
- Pool
Property vs Single Family Average in 30161
Statistics provided by Inside Real Estate
Price
Taxes
Year Built

 ©2026 Georgia Multiple Listing Service All information deemed reliable but not guaranteed. All properties are subject to prior sale, change or withdrawal. Neither listing broker(s) or information provider(s) shall be responsible for any typographical errors, misinformation, misprints and shall be held totally harmless. Listing(s) information is provided for consumer's personal, non-commercial use and may not be used for any purpose other than to identify prospective properties consumers may
