
Price Reduction - Primary on Main





Address
2535 Kings Court, Cumming, GA
Price
$ 749,900
Property Attributes
- MLS#10856807
- TypeSingle Family
- Listing Status Active
- CountyForsyth
- CityCumming
- NeighborhoodSherwood Forest
- Zip30040
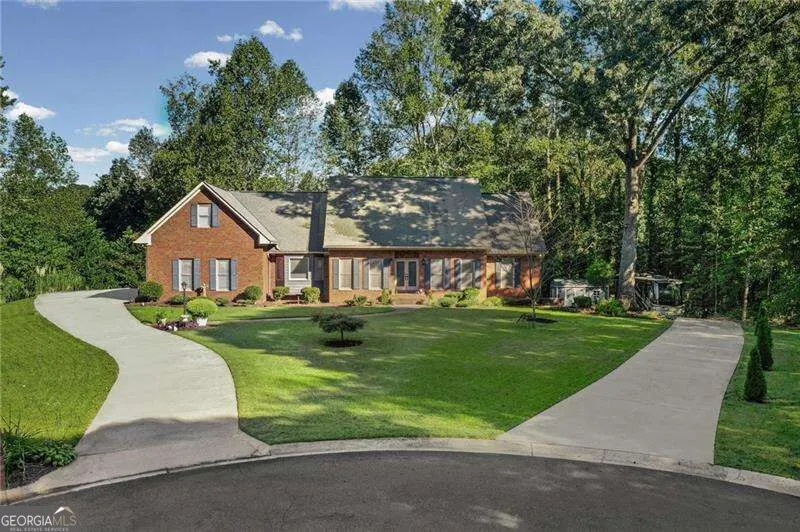
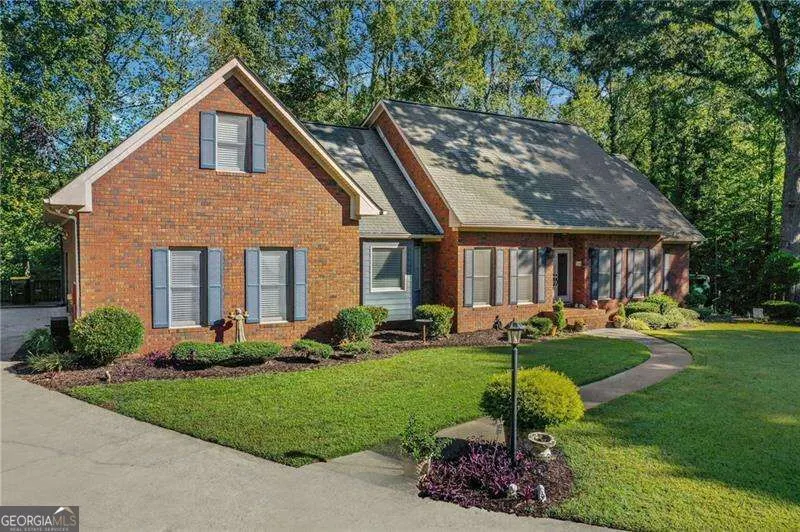
- StyleBrick 3 Side, Traditional
- Year Built1994
- Taxes$ 992
- Price$ 749,900
- Bedrooms5
- Full Bathrooms4
- Half Bathrooms1
- Sqr Footage4855
- Lot Size0.8 Acres
Data Source:
Georgia MLS (GAMLS)
Property Description
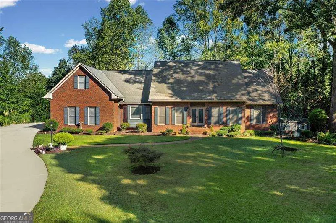
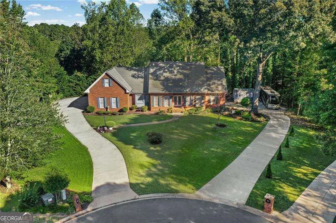
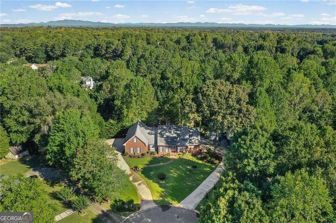
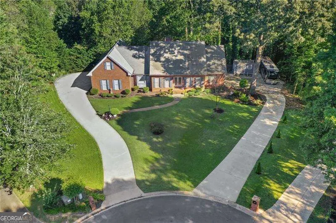
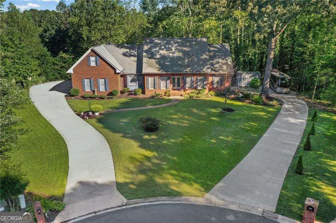
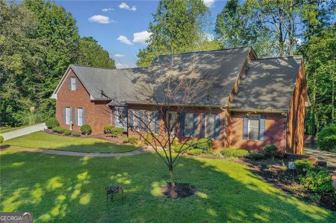
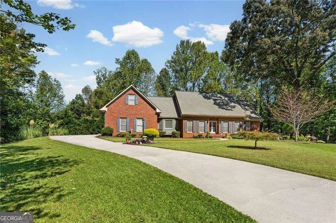
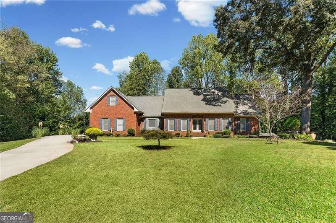
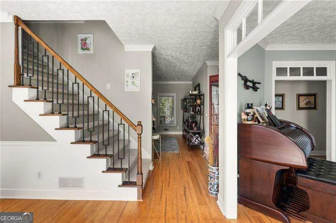
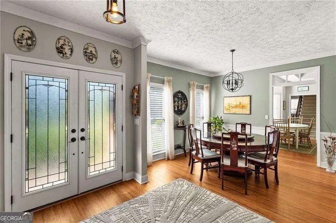
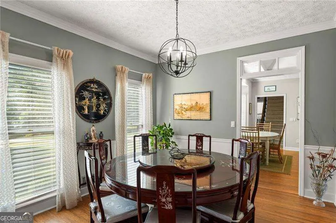
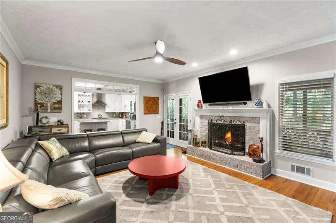
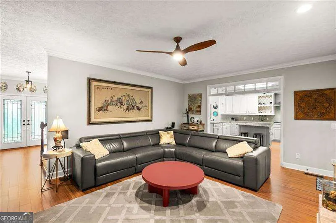
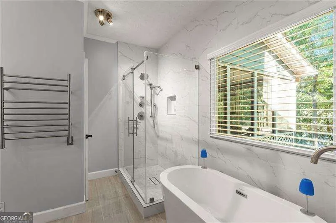
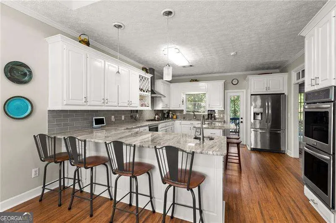
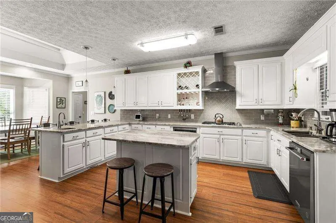
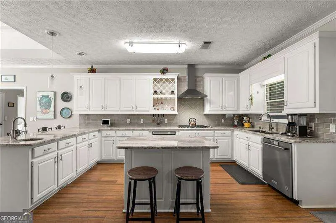
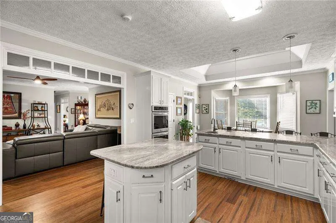
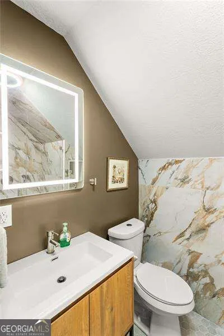
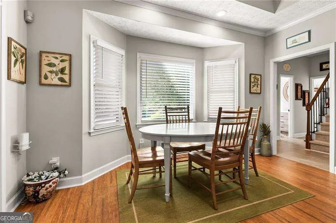
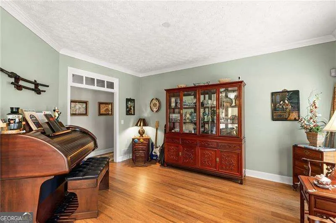
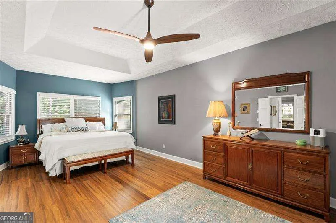
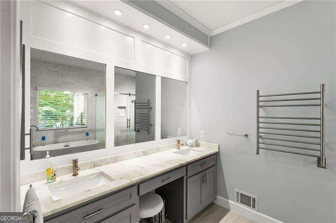
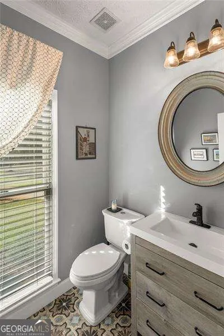
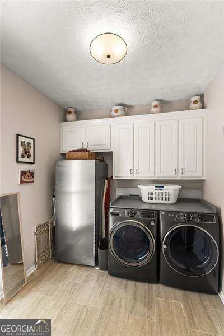
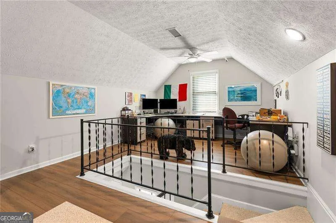
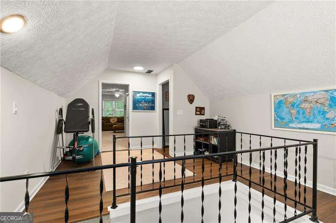
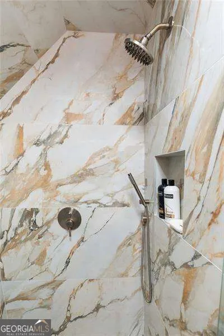
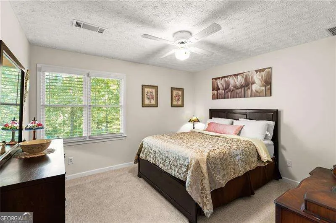
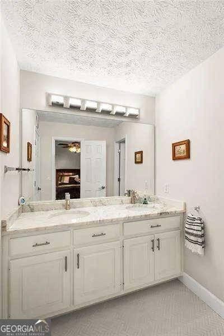
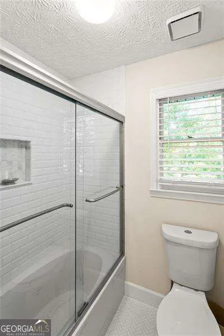
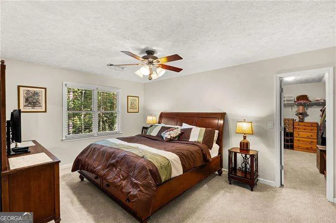
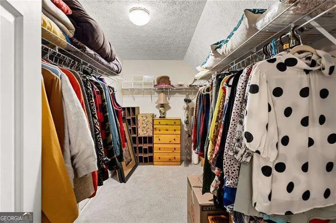
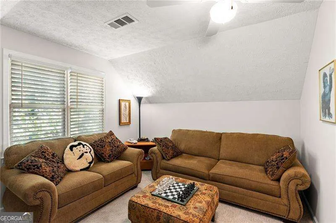
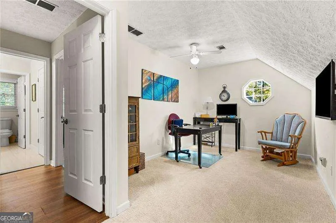
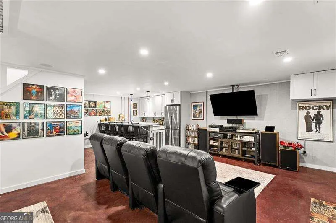
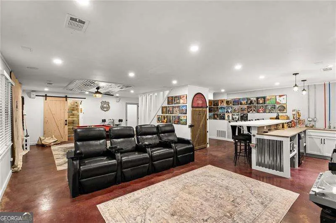
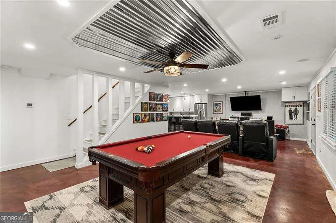
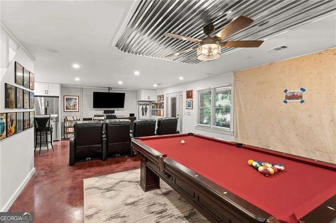
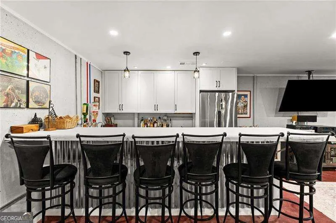
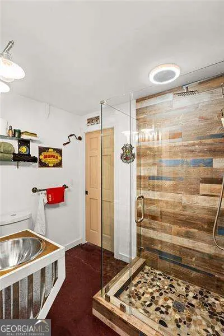
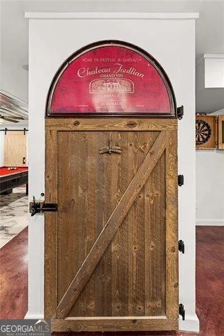
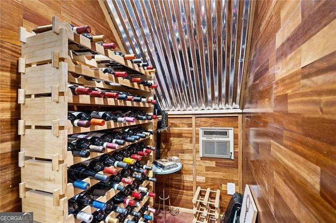
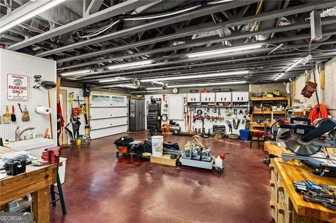
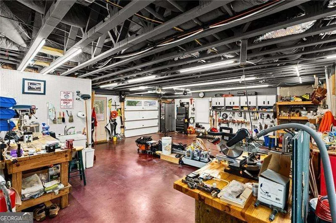
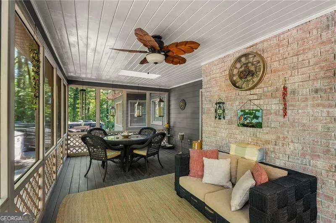
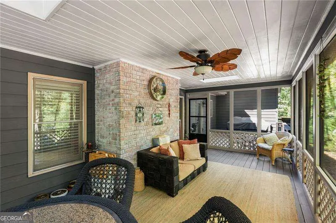
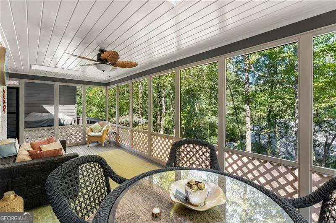
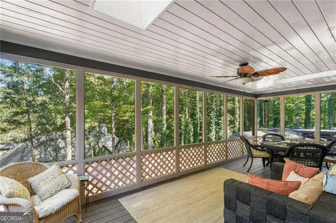
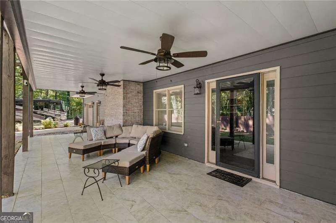
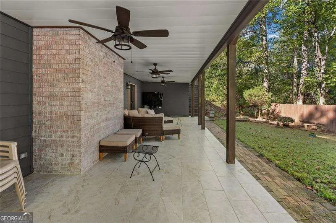
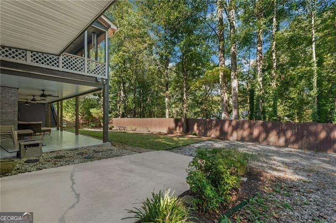
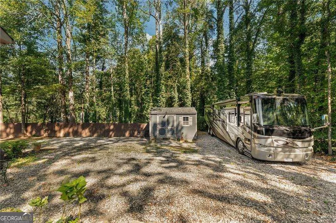
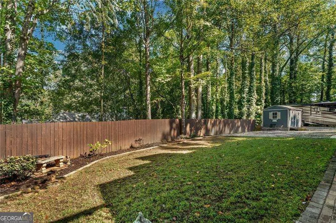
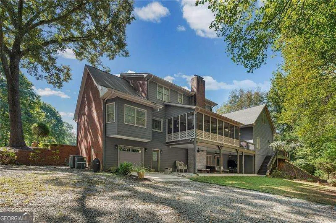
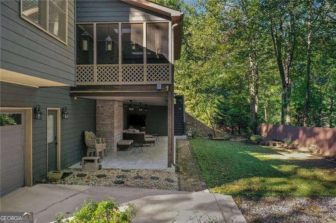
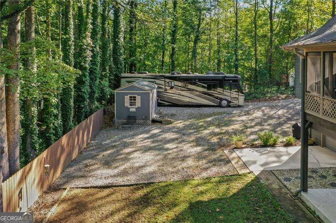
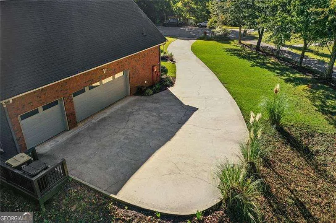
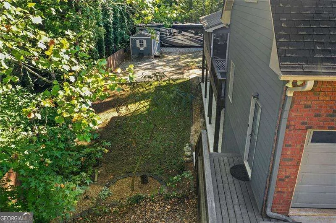
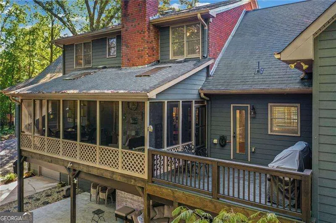
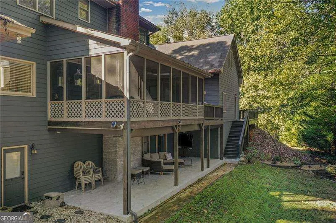
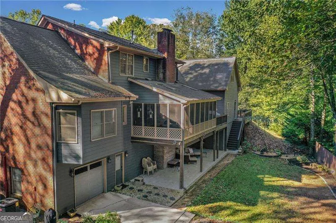
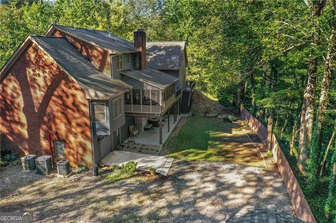
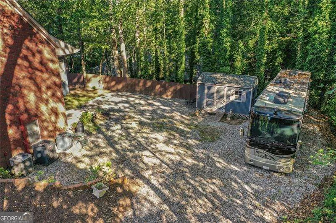
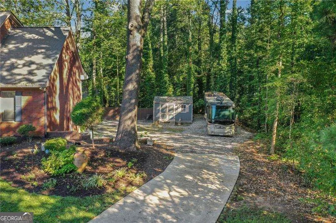
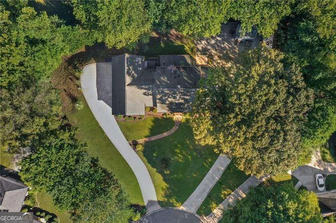
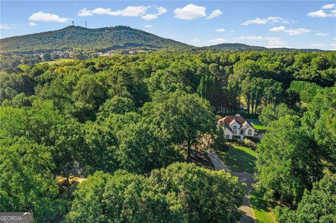
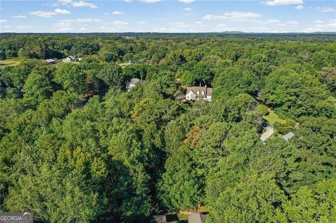
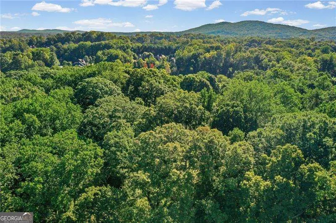
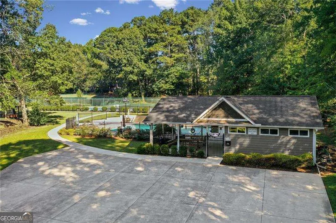
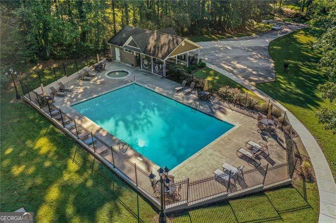
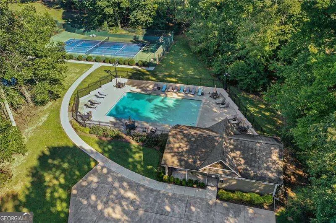
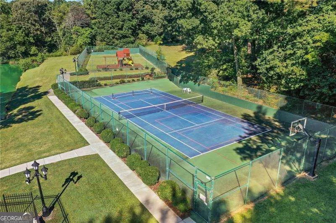
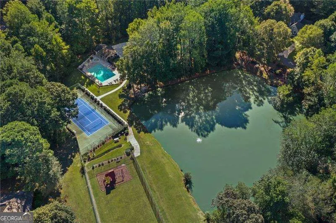
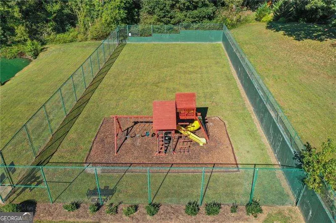
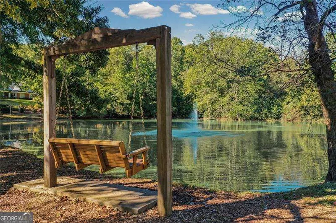
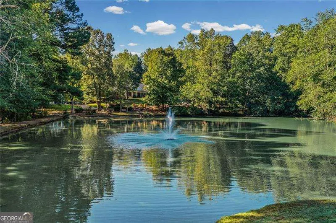
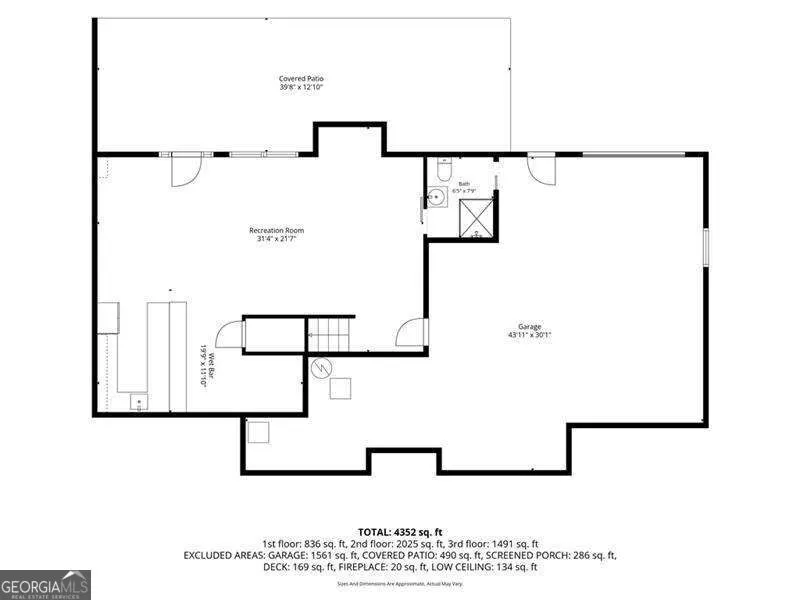
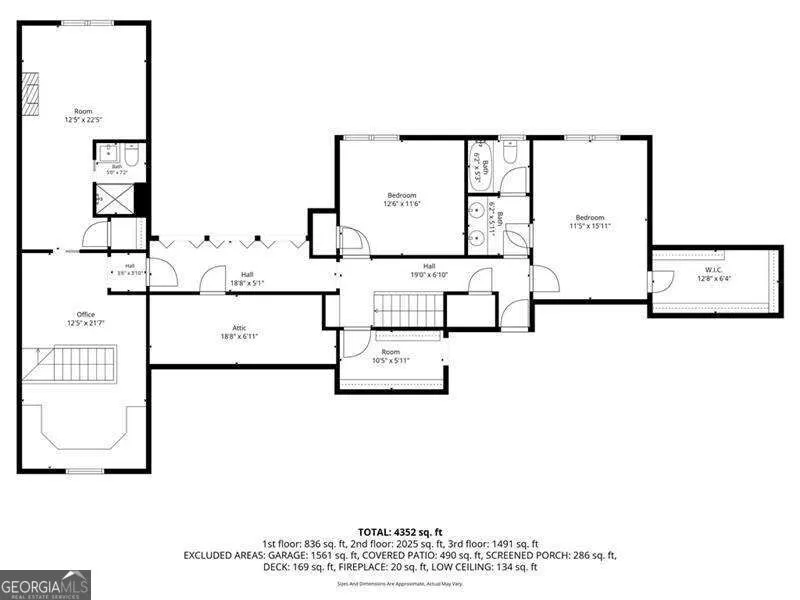
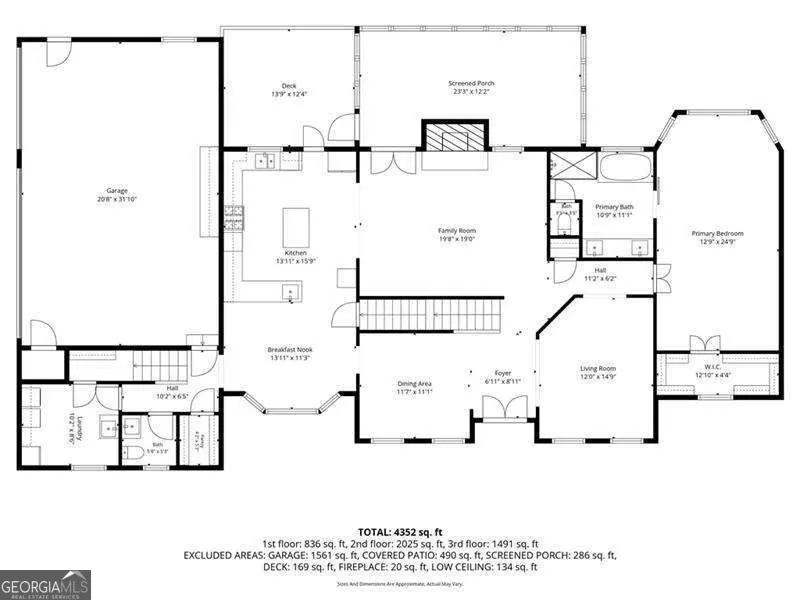
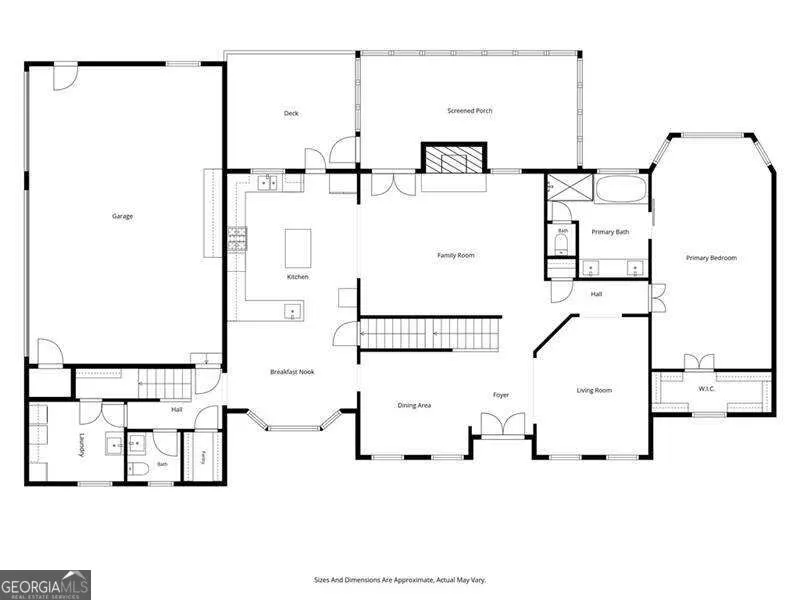
Welcome to this exceptional 5-bedroom, 4.5-bath, three-sides-brick home situated on a private 0.8-acre cul-de-sac lot just minutes from downtown Cumming. This home combines timeless craftsmanship with modern smart technology throughout. There is virtually no area of this home that has not been touched with improvements. The main level features bamboo flooring throughout, a luxurious owner's suite, along with a fully renovated kitchen and beautifully updated bathrooms throughout the home. Entertain effortlessly on the screened-in porch or deck with Trex flooring, or relax on the covered patio off the lower level. This is a true smart home - with Wi-Fi coverage front to back via two hardwired mesh systems and Ethernet, smart lighting, security, HVAC, and entertainment systems, plus a whole-house electrical panel surge protector for peace of mind. Central vacuum adds everyday convenience. Lower level features media room, pool table room with new (soon to be) installed electric fireplace plus a bar/kitchenette, wine room, workshop and access to lower garage. Car and hobby enthusiasts will love the 4-car garages, two driveways, and RV parking space, plus a workshop and a detached shed with electricity and lighting for extra storage or projects. Enjoy resort-style amenities in this sought-after swim/tennis community, including pickleball courts, a fishing pond, and a playground. More storage than you will ever need including a space dedicated to holiday storage items that does not require stair or ladder access. This move-in-ready home is packed with high-end updates and improvements - full list available upon request. Easy to show - schedule your tour today!
| Elementary School | Middle School | High School |
|---|---|---|
| Sawnee Elementary School | Other Middle School | Forsyth Central High School |
| Price History | |
|---|---|
| 10/1/2026 | Listed $799,000 |
| 10/14/2026 | 3$774,900 |
| 10/29/2026 | 3$749,900 |
General Features
| Sewer | Septic Tank |
|---|---|
| Heating | Central,Forced Air,Natural Gas |
| Cooling | Ceiling Fan(s),Central Air,Electric,Zoned |
| Utilities | Cable Available,Electricity Available,Natural Gas Available,Phone Available,Water Available |
| Roof | Composition |
| Appliances | Dishwasher,Disposal,Double Oven,Gas Water Heater,Microwave |
| HOA Fee | 650 |
| Association Fee Includes | Swimming,Tennis |
| Patio/Porch Features | Deck,Patio,Screened |
| Architectural Style | Brick 3 Side,Traditional |
| Security Features | Smoke Detector(s) |
| Construction Materials | Brick |
| Year Built | 1994 |
| Levels | Two |
| Property Subtype | Single Family Residence |
| Tax Year | 2025 |
| Waterfront Features | No Dock Or Boathouse |
| Community Features | Lake,Playground,Pool,Street Lights,Tennis Court(s) |
| County | Forsyth |
| New Construction | false |
| Property Type | Residential |
| HOA | true |
| Attached Garage | true |
| Subdivision Name | Sherwood Forest |
| Garage Y/N | true |
| Other Structures | Garage(s),Shed(s) |
| Full Baths | 4 |
| Status | Active |
| Directions | From downtown Cumming, take Canton Hwy/Hwy 20 West, Right onto Dr. Bramblett Road, Right onto Little John Way, Right on to Kings Way, Left on Kings Court, home @ end of culdesac |
| High School | Forsyth Central |
| City | Cumming |
| Body of Water | None |
| Lot Size Units | Square Feet |
| Lot Size Square Feet | 34848 |
| Carport Y/N | false |
| Elementary School | Sawnee |
| Property Attached Y/N | false |
| Land Lease Y/N | false |
| Tax Annual Amount | 992 |
| Home Warranty Y/N | false |
| Middle/Junior High School | Other |
| Property Condition | Resale |
| Structure Type | House |
| Building Area Units | Square Feet |
| Living Area Units | Square Feet |
| Standard Status | Active |
Interior Features
| Interior Amenities | Central Vacuum,Master On Main Level,Rear Stairs,Wine Cellar |
|---|---|
| Basement | Bath Finished,Daylight,Finished,Interior Entry |
| Flooring | Carpet,Hardwood,Laminate,Tile |
| Total Fireplaces | 2 |
| Fireplace Features | Basement,Factory Built,Family Room,Gas Log |
| Common Walls | No Common Walls |
| Air Conditioning Y/N | true |
| Heating Y/N | true |
| Window Features | Double Pane Windows |
| Fireplace Y/N | true |
| Above Grade Finished Area | 3901 |
| Half Baths | 1 |
| Laundry Features | Other |
| Total Bedrooms | 5 |
| Below Grade Finished Area | 954 |
| Main Level Bedrooms | 1 |
| Main Level Bathrooms | 1 |
| Below Grade Finished Area Unit Type | Square Feet |
| LivingAreaSource | Owner |
| Above Grade Finished Area Unit Type | Square Feet |
| Kitchen Features | Breakfast Bar,Breakfast Room,Kitchen Island,Walk-in Pantry |
| Total Baths | 5 |
Exterior Features
| Fencing | Back Yard,Wood |
|---|---|
| Parking Features | Garage,Attached,Kitchen Level,Garage Door Opener,Side/Rear Entrance |
| Lot Features | Cul-De-Sac,Level |
| Water Source | Public |
| Total Parking | 4 |
| Lot Size Area | 34848 |
| Foundation Details | Slab |
| Building Area Total | 4855 |
| Lot Size Acres | 0.8 |
| Lot Size Source | Other |
| Waterfront Y/N | false |
Amenities
- Foreclosure
- Views
- Short Sale
- New Construction
- Adult 55+
- Lease To Own
- No HOA Fees
- Furnished
- Primary On Main
- Air Conditioning
- Seller Finance
- Green
- Fixer Upper
- Horse
- Golf
- Fireplace
- Deck
- Garage
- Basement
- Pool
Property vs Single Family Average in 30040
Price
Taxes
Year Built

 ©2026 Georgia Multiple Listing Service All information deemed reliable but not guaranteed. All properties are subject to prior sale, change or withdrawal. Neither listing broker(s) or information provider(s) shall be responsible for any typographical errors, misinformation, misprints and shall be held totally harmless. Listing(s) information is provided for consumer's personal, non-commercial use and may not be used for any purpose other than to identify prospective properties consumers may
